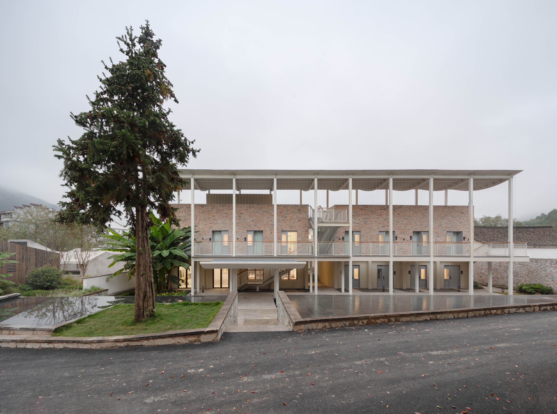
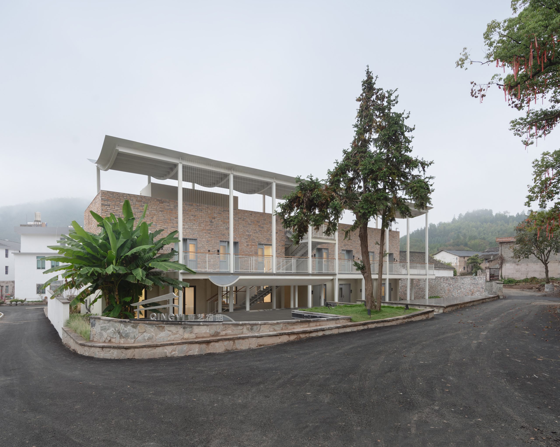
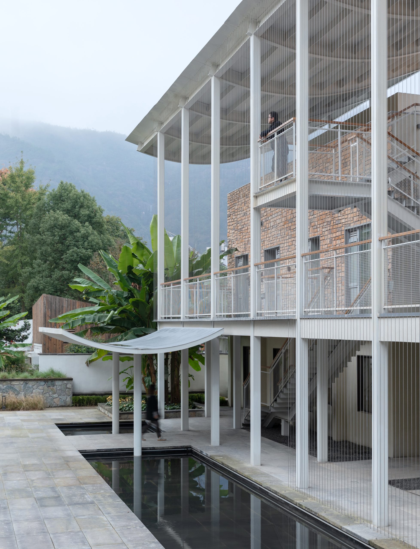
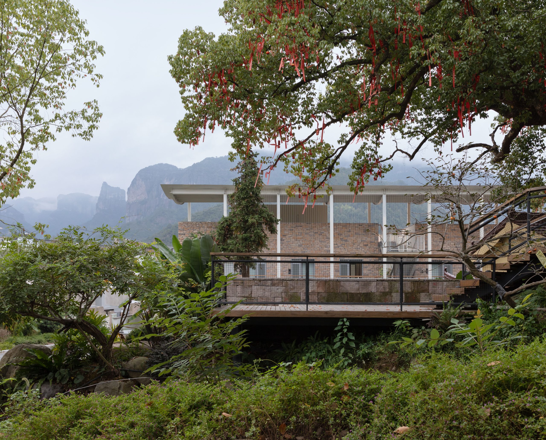
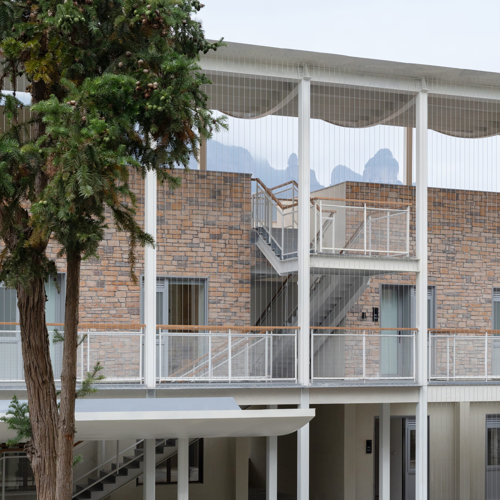
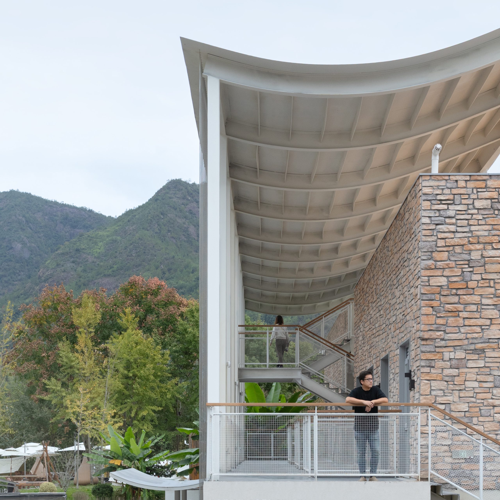
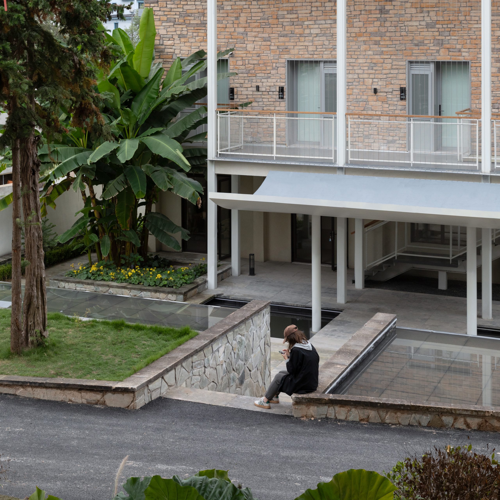
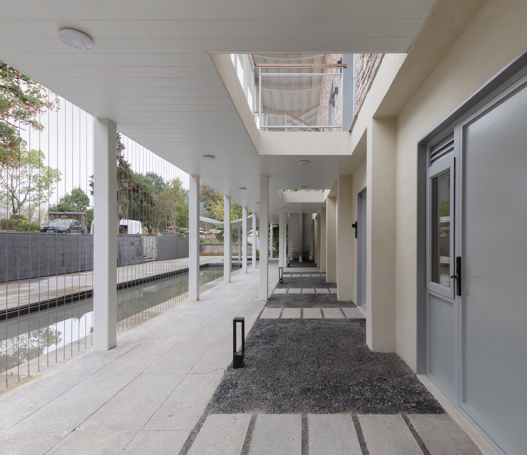
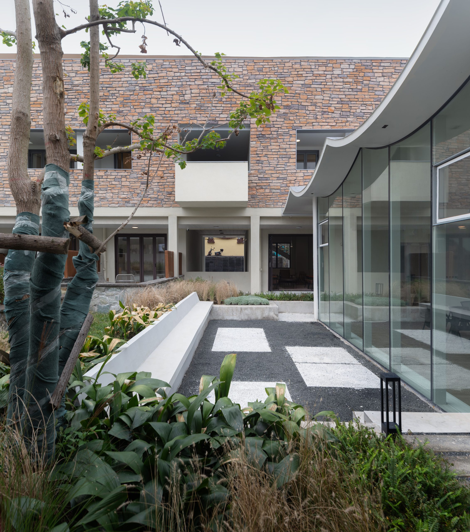
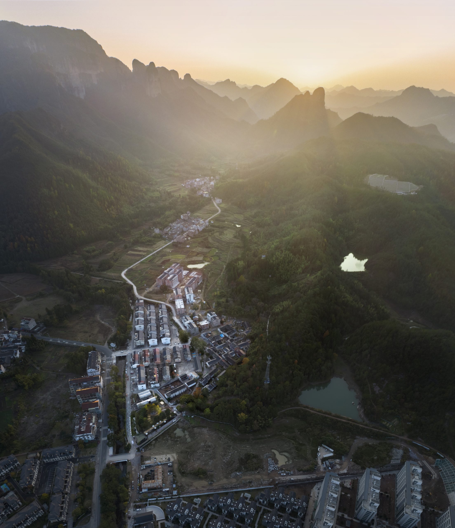
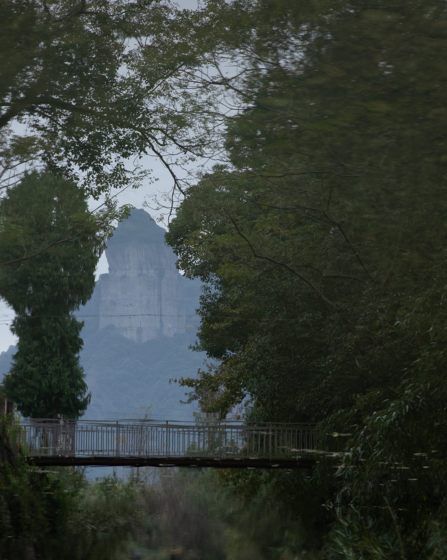
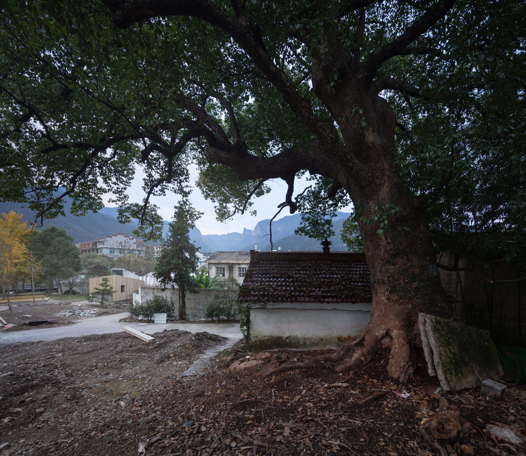
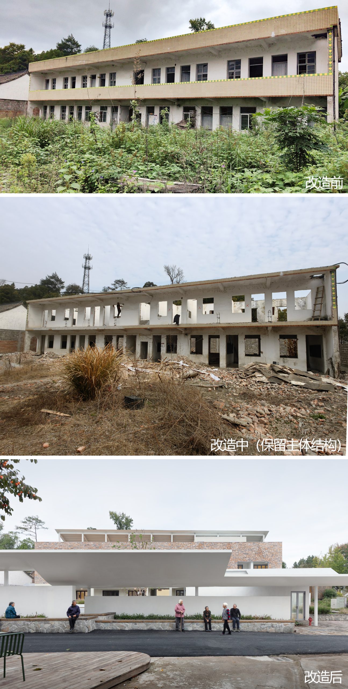
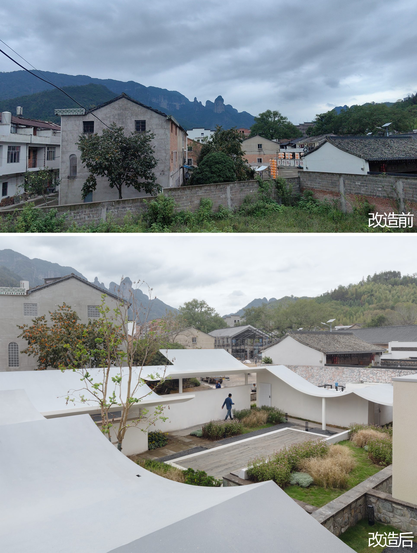
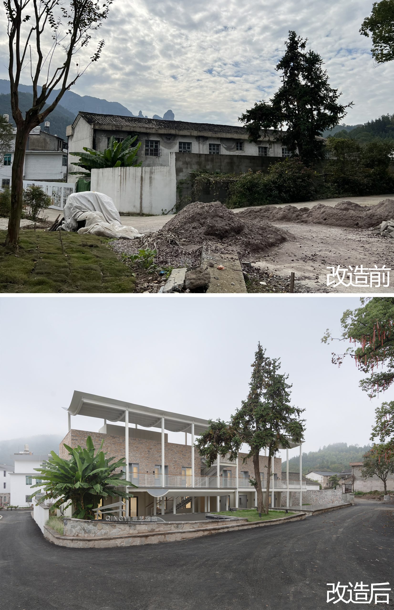
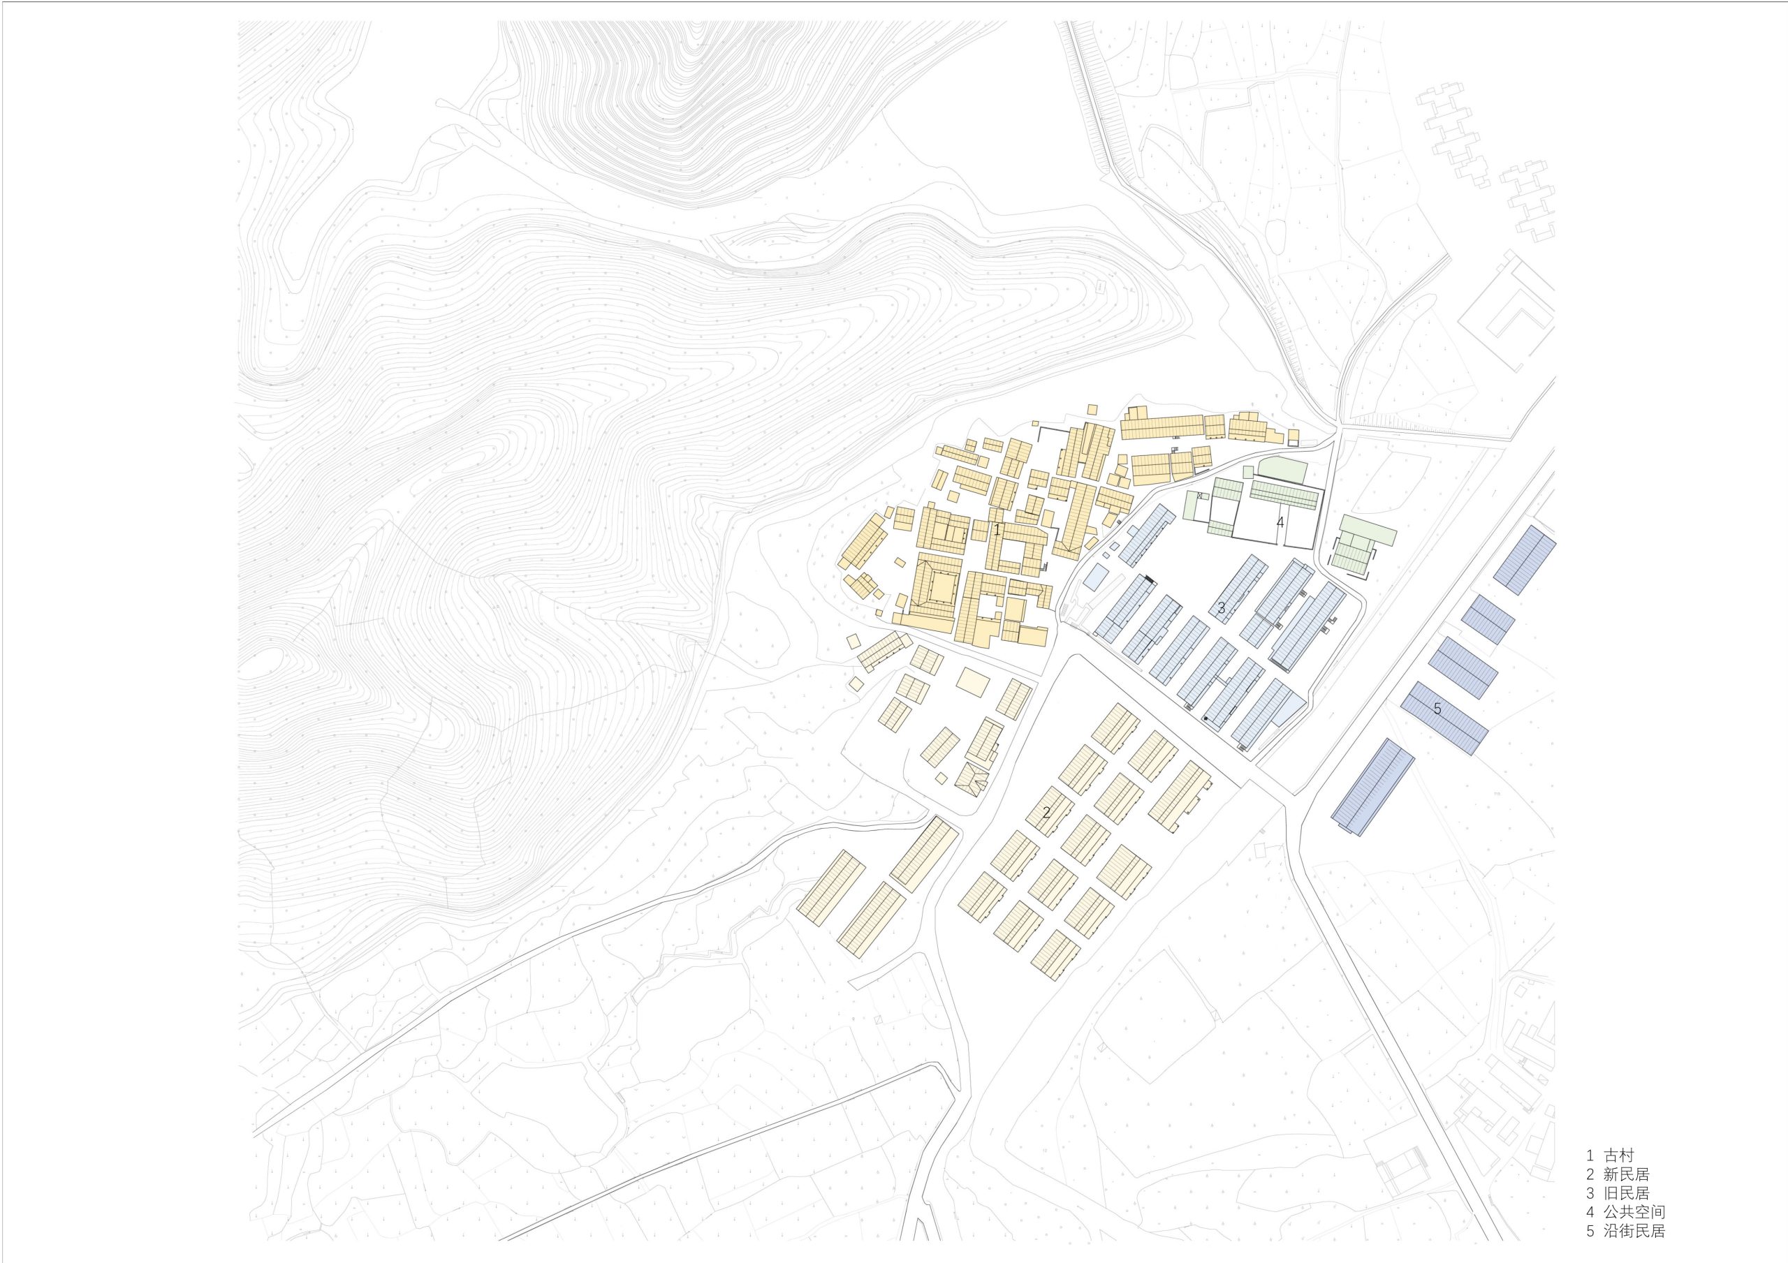
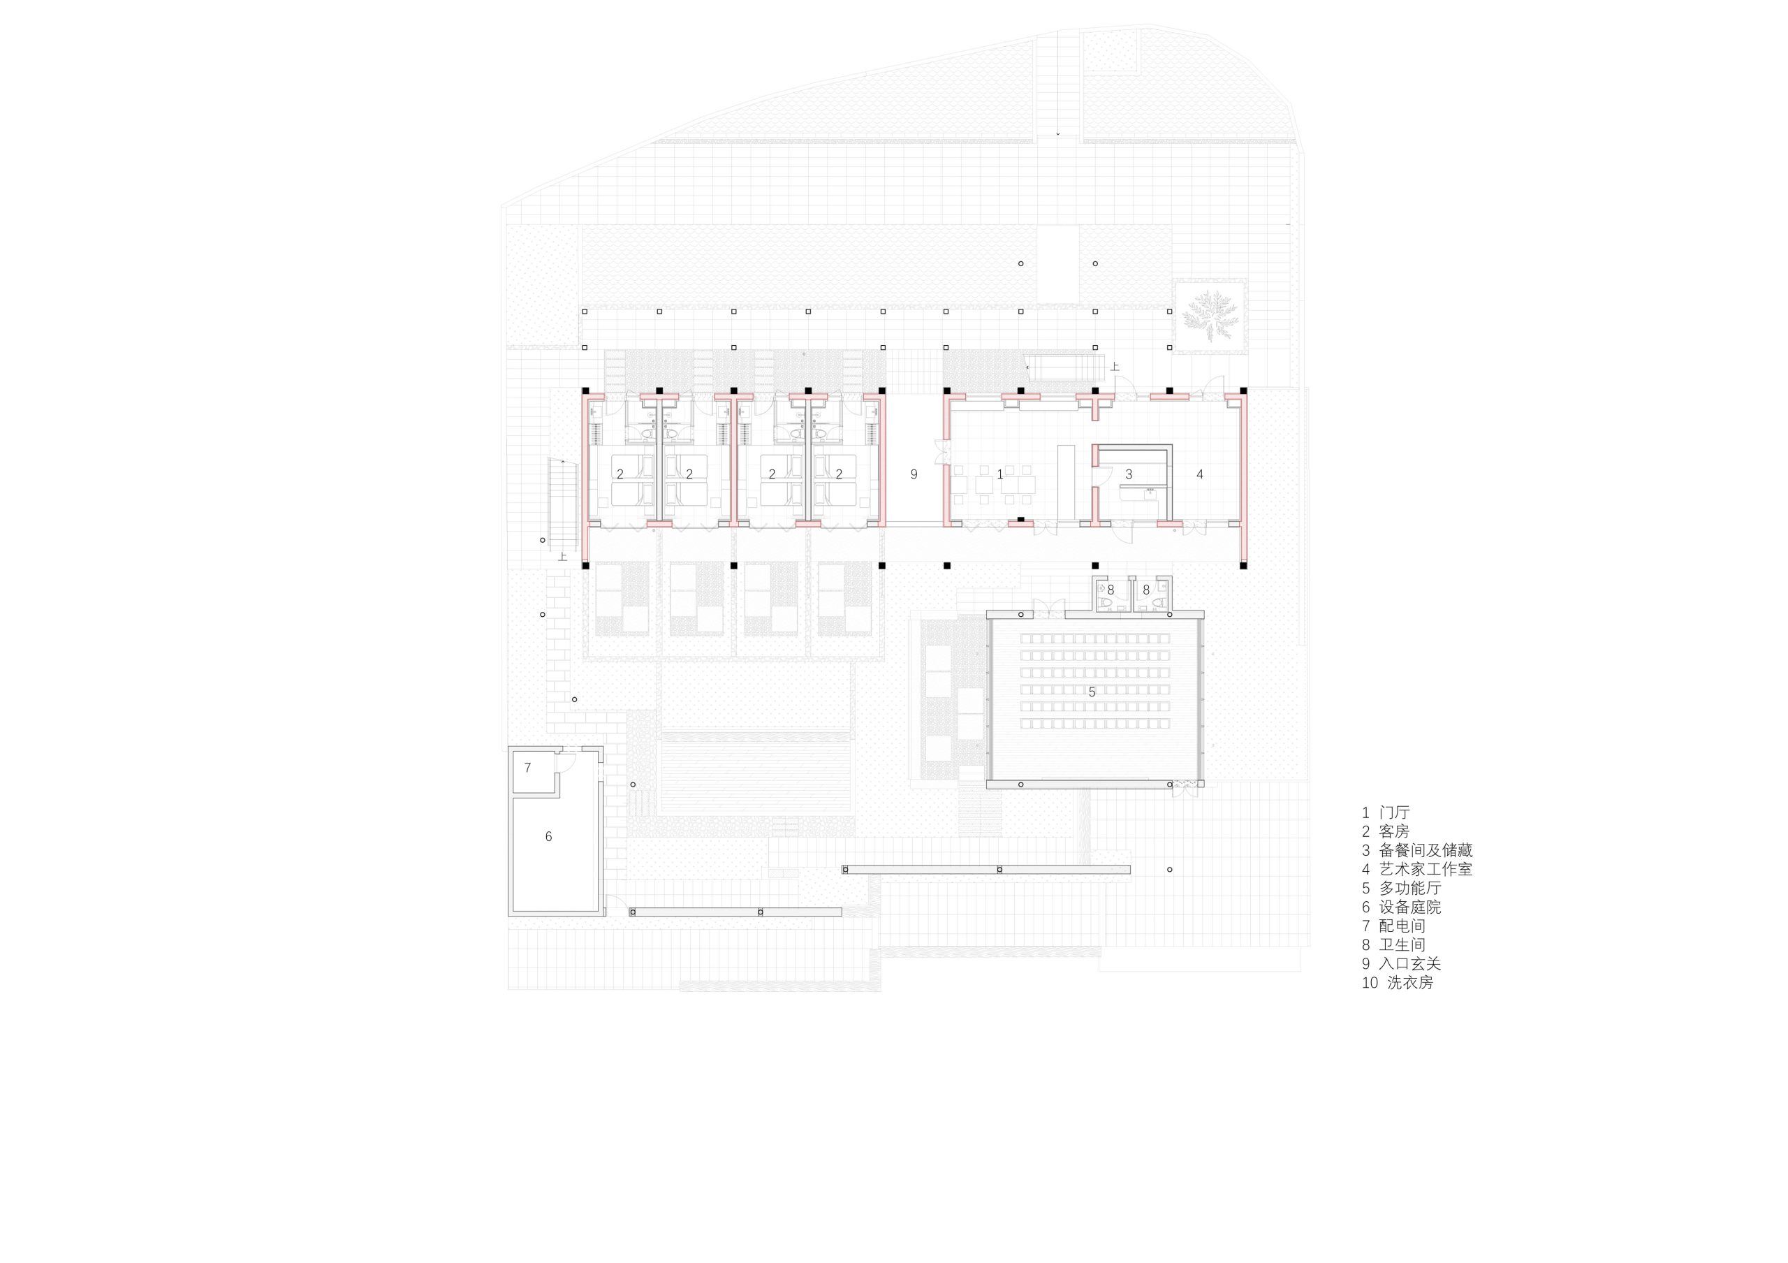
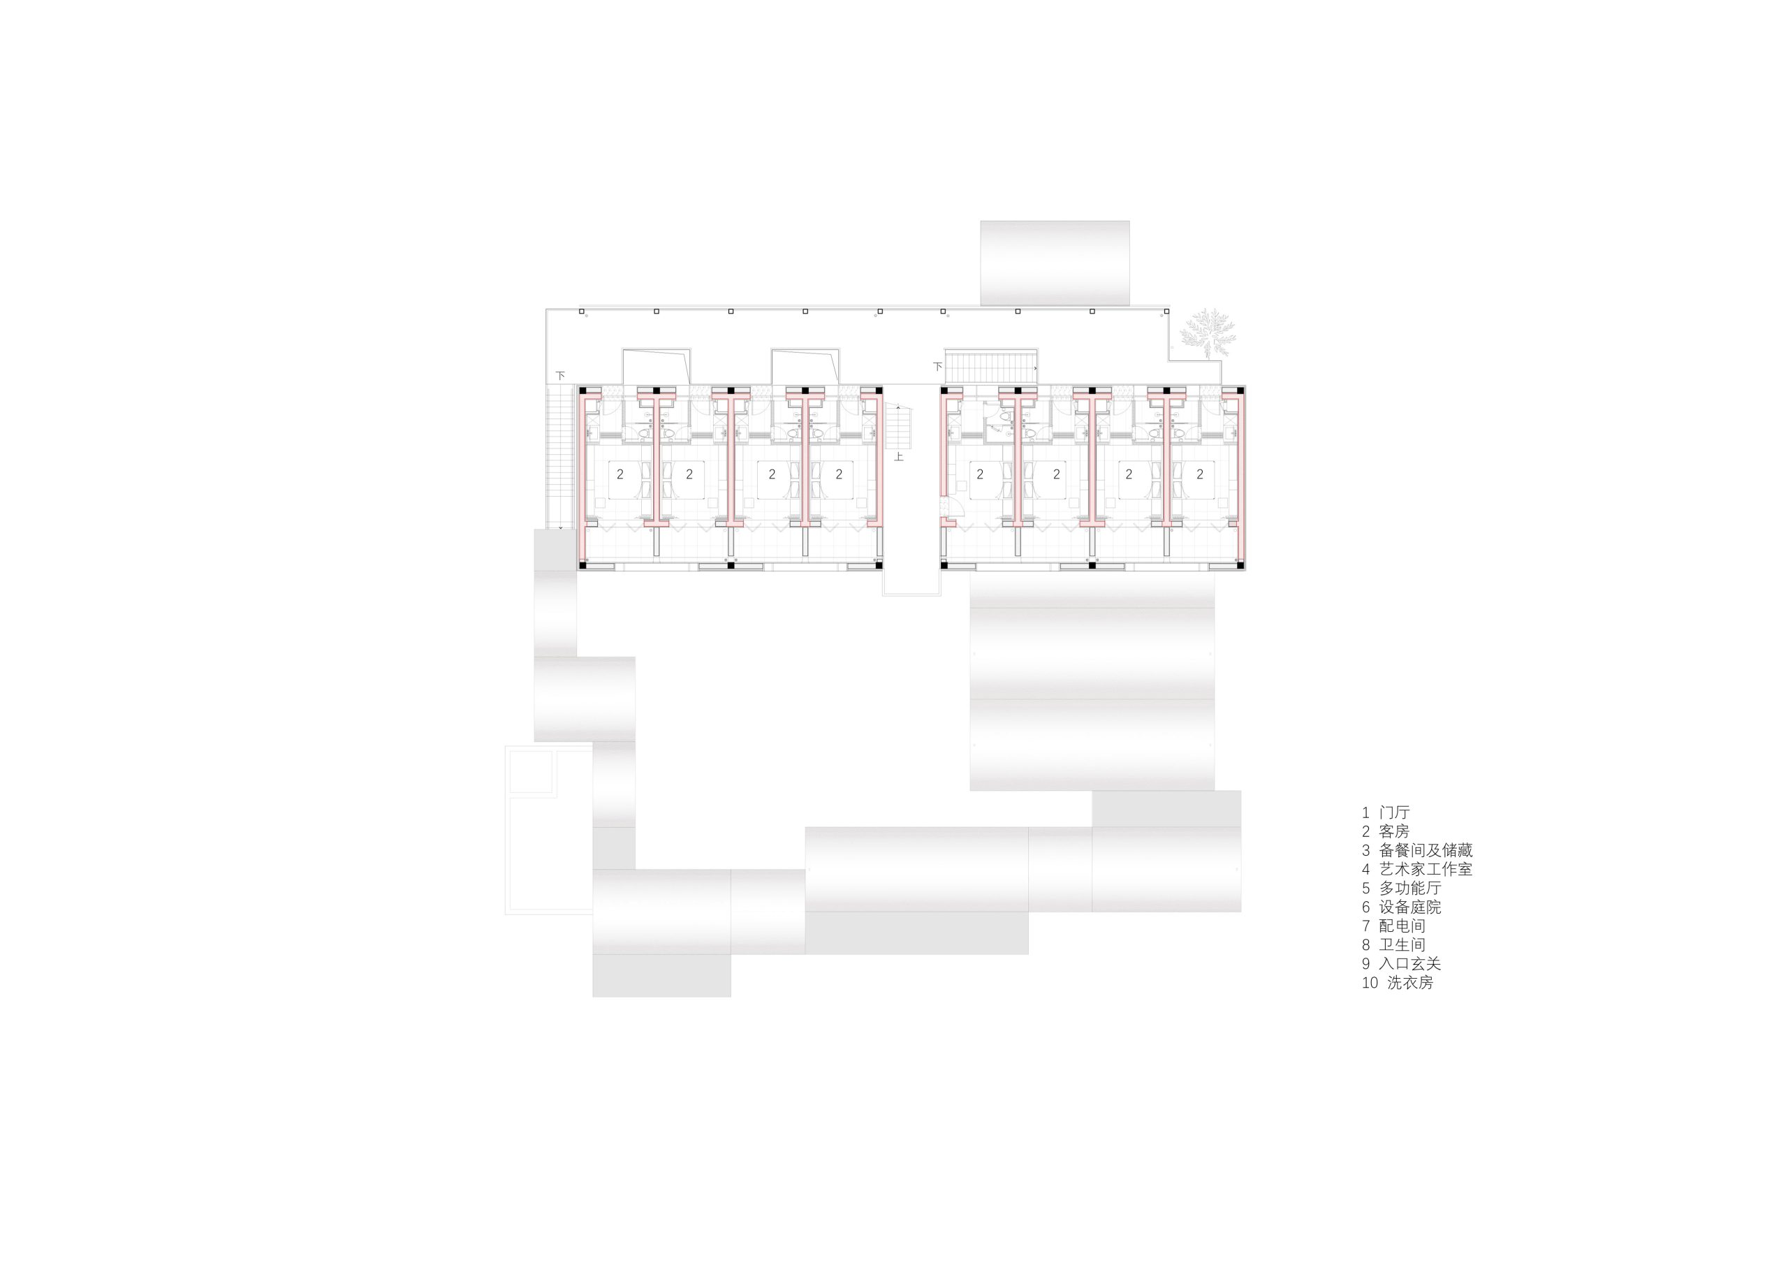
设计拆除破损的木结构坡屋顶,在屋顶面向饭蒸岩方向设置景观露台。将原有的教室部分改为单开间的住宿单元,保留原来的窗间墙作为砖混结构支撑,将教室原来的门、窗、连同窗下墙替换为整体可打开的落地推拉门,与南面的敞廊连接,作为每个房间面向饭甑岩的写生外阳台,在原有建筑的北面用钢结构新建北廊作为入户走廊。
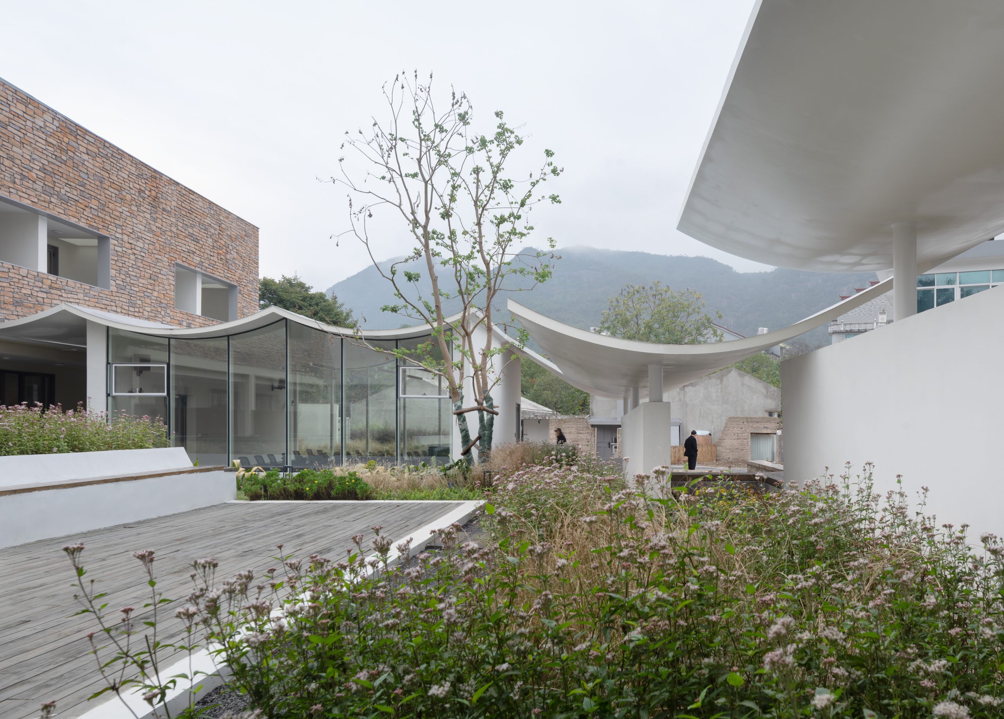
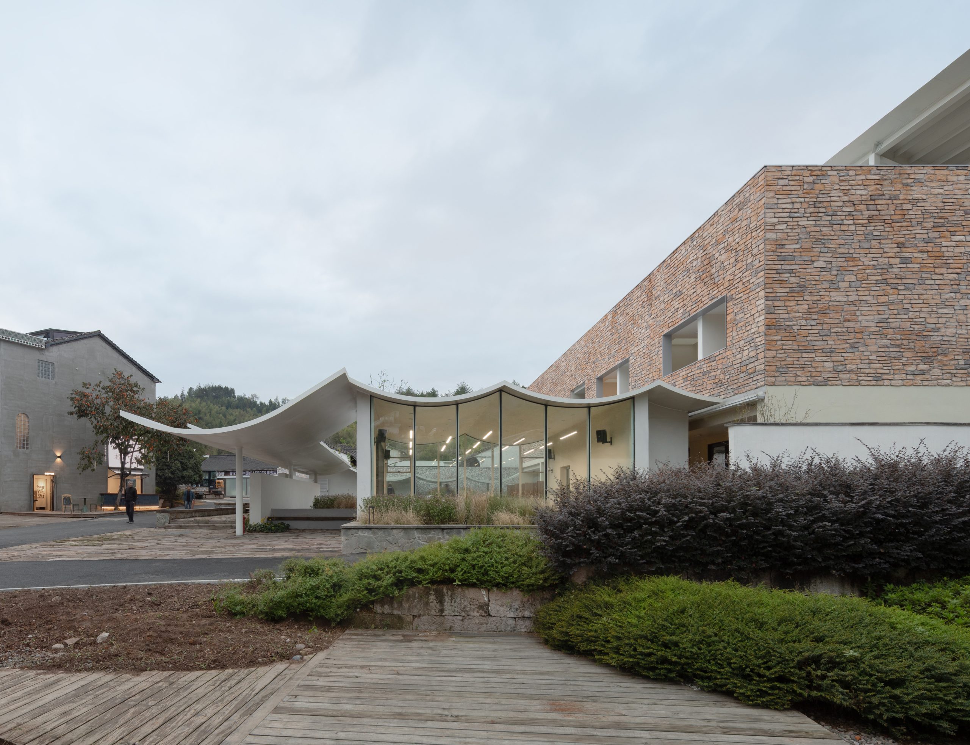
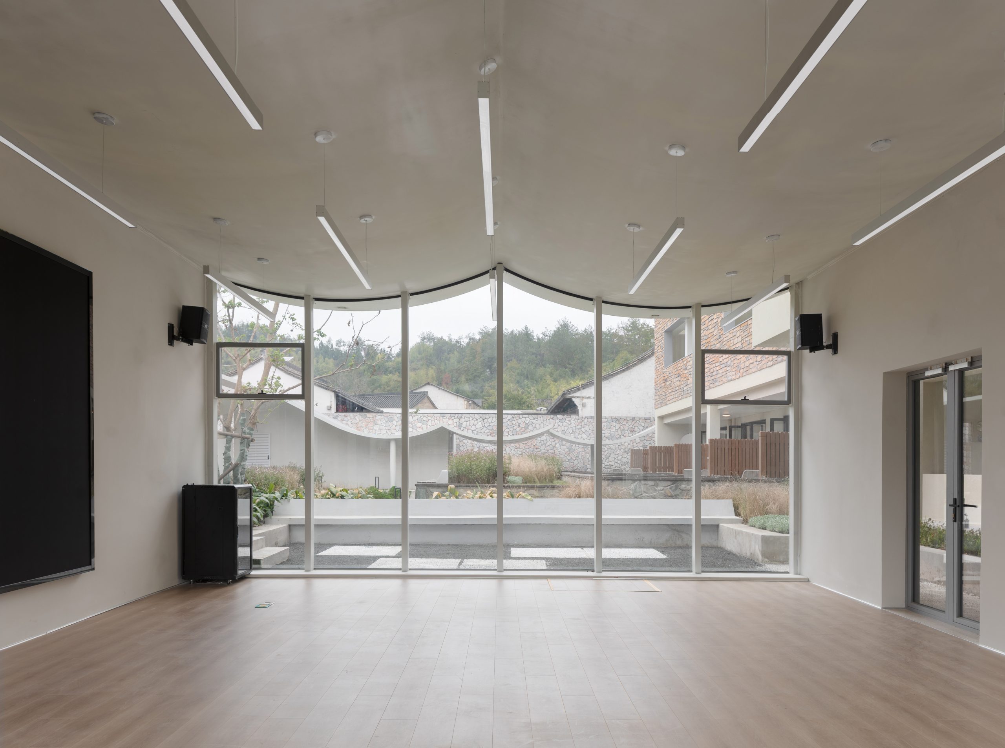
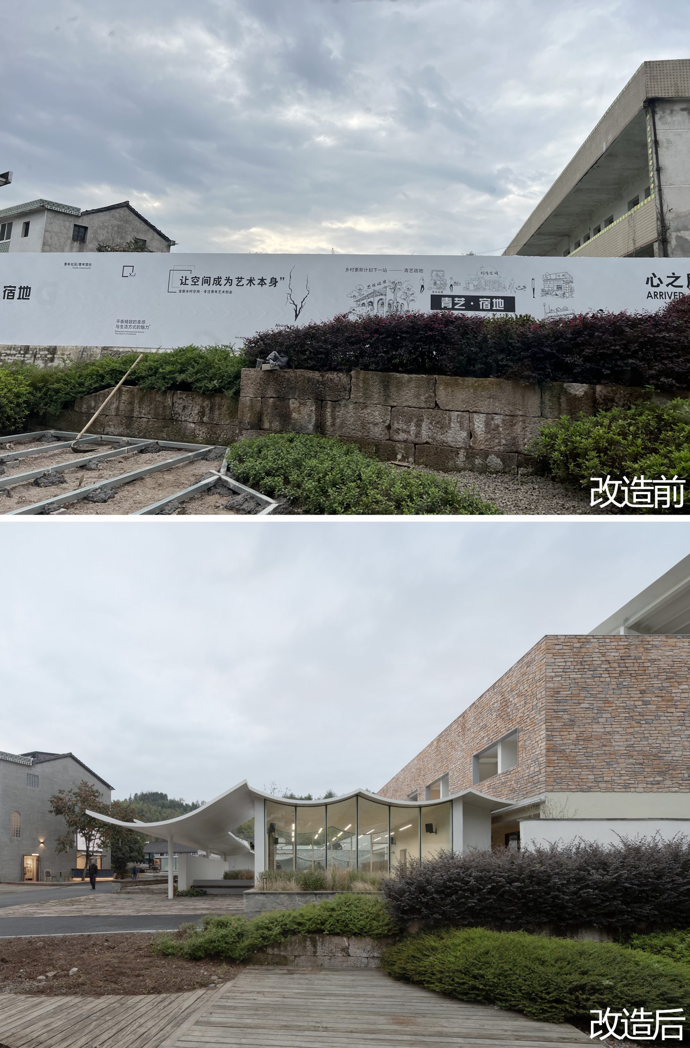
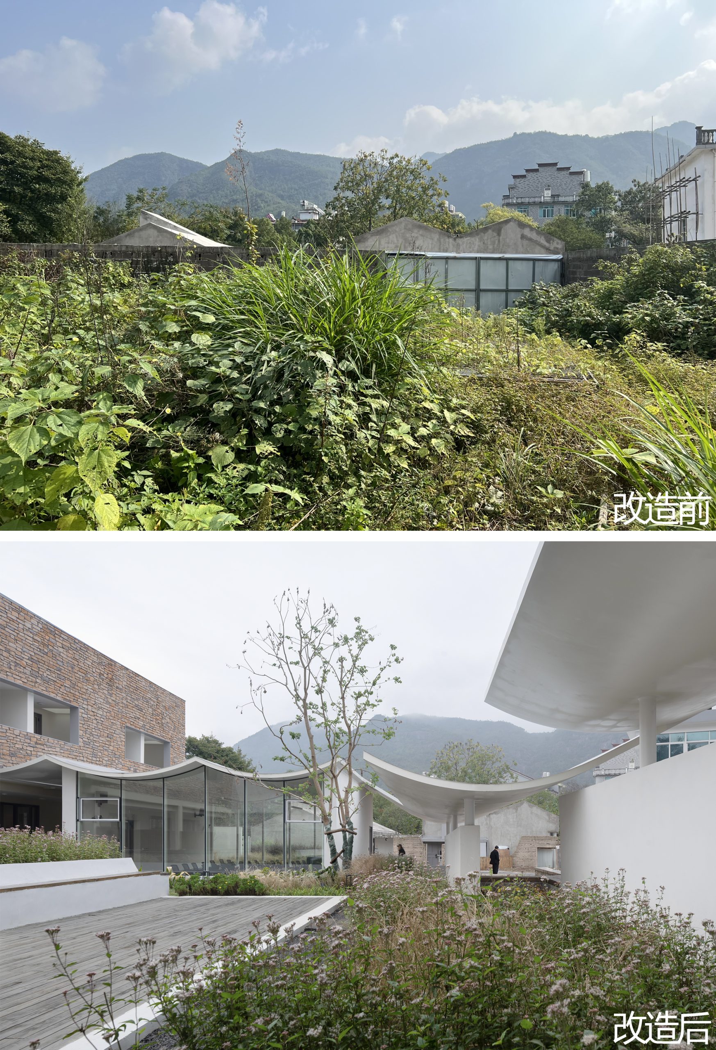
原小学建筑是砖混结构,层高和开间都受到了很大的限制,我们设计在东南侧加入一个小型多功能交流厅,可供师生进行写生交流和书画联展。
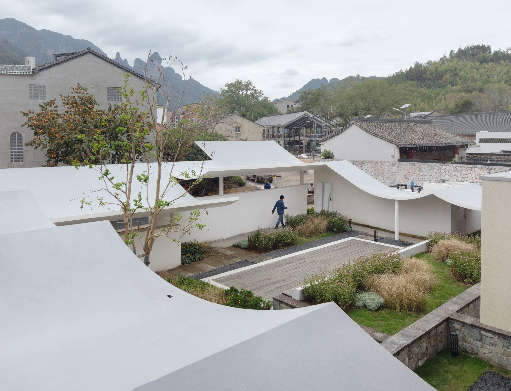
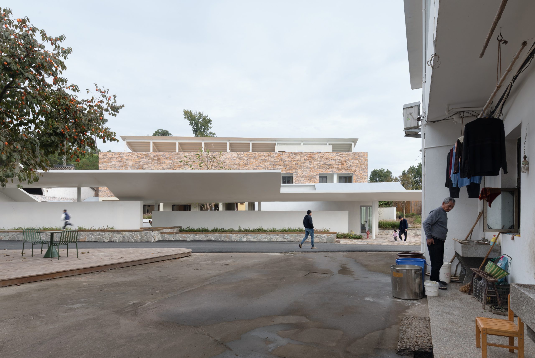
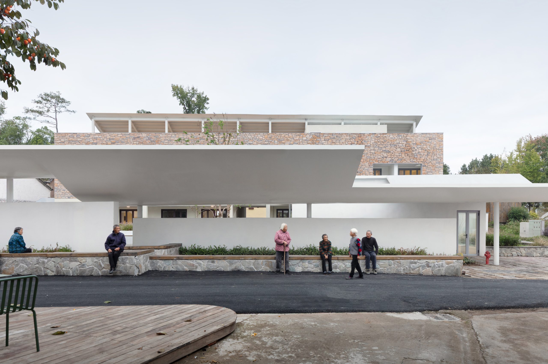
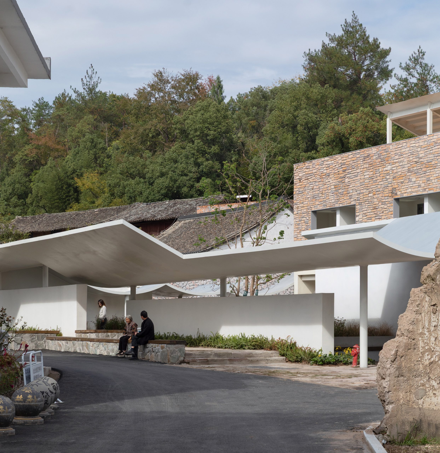
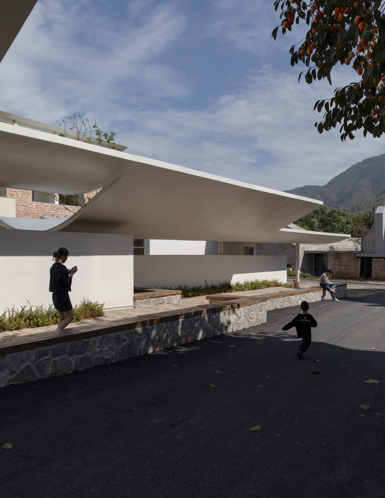
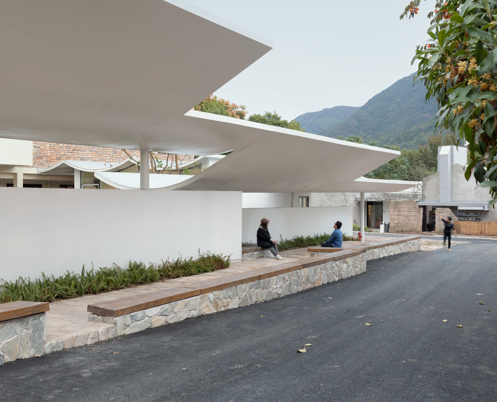
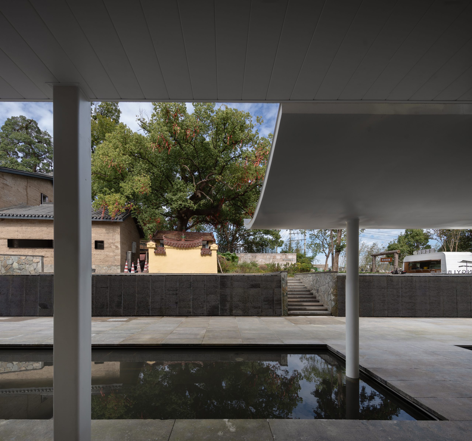
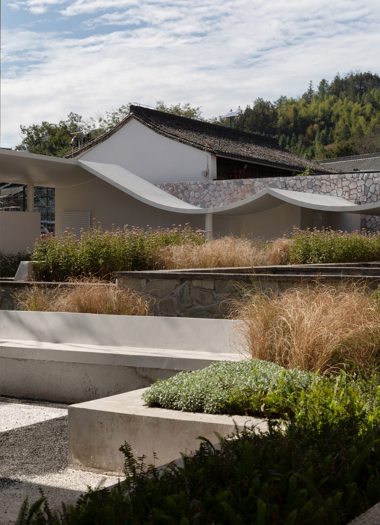
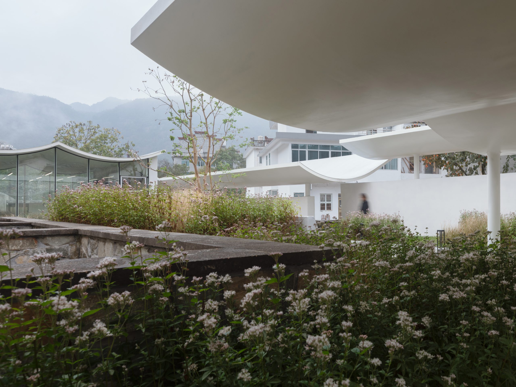
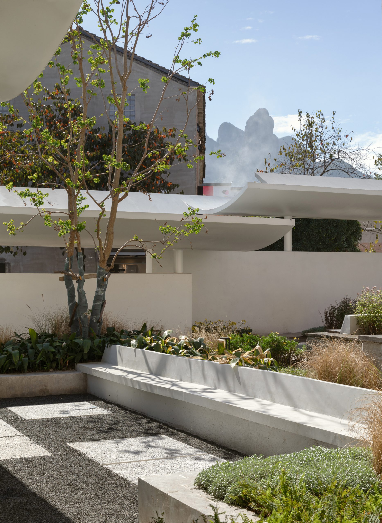
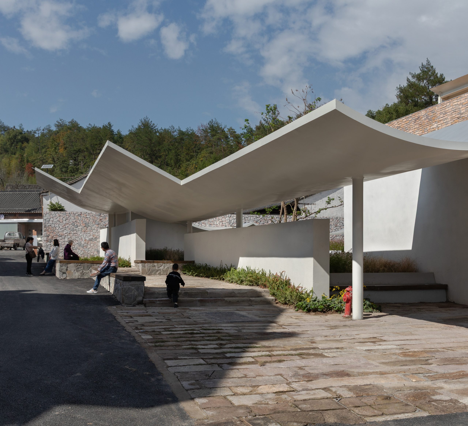
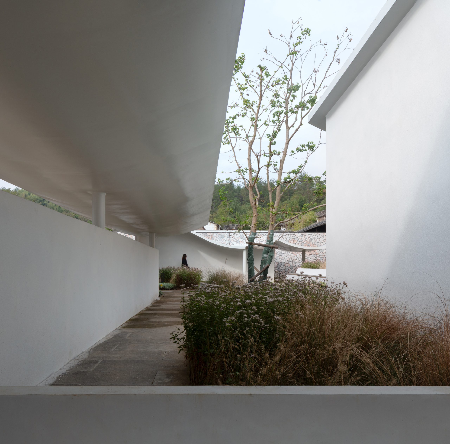
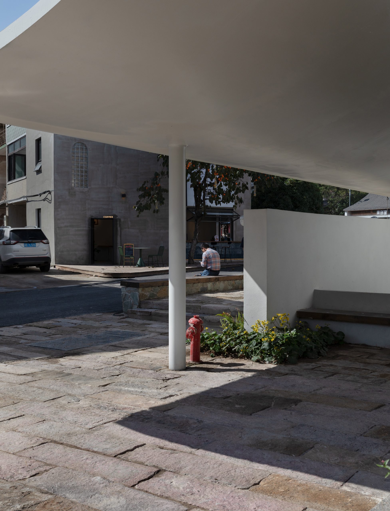
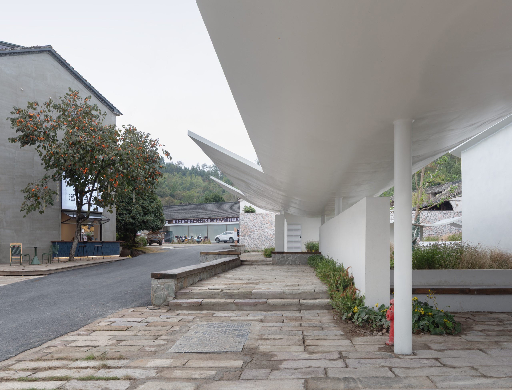
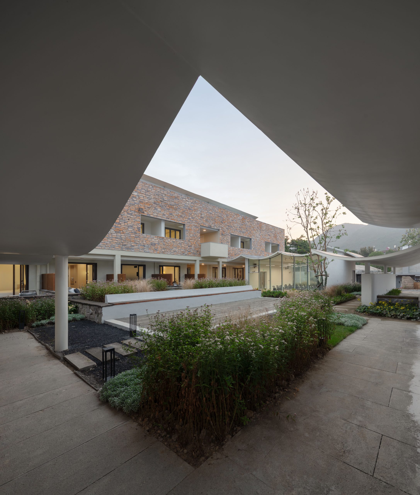
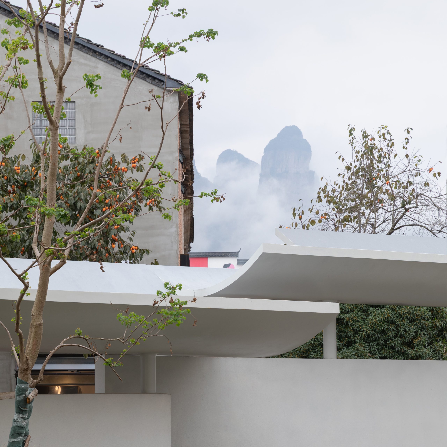
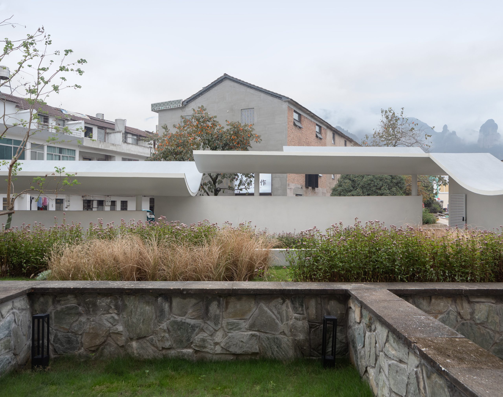
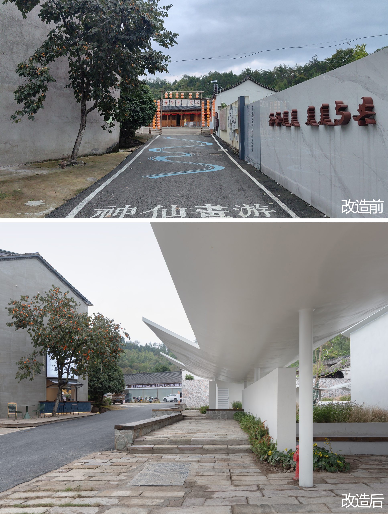
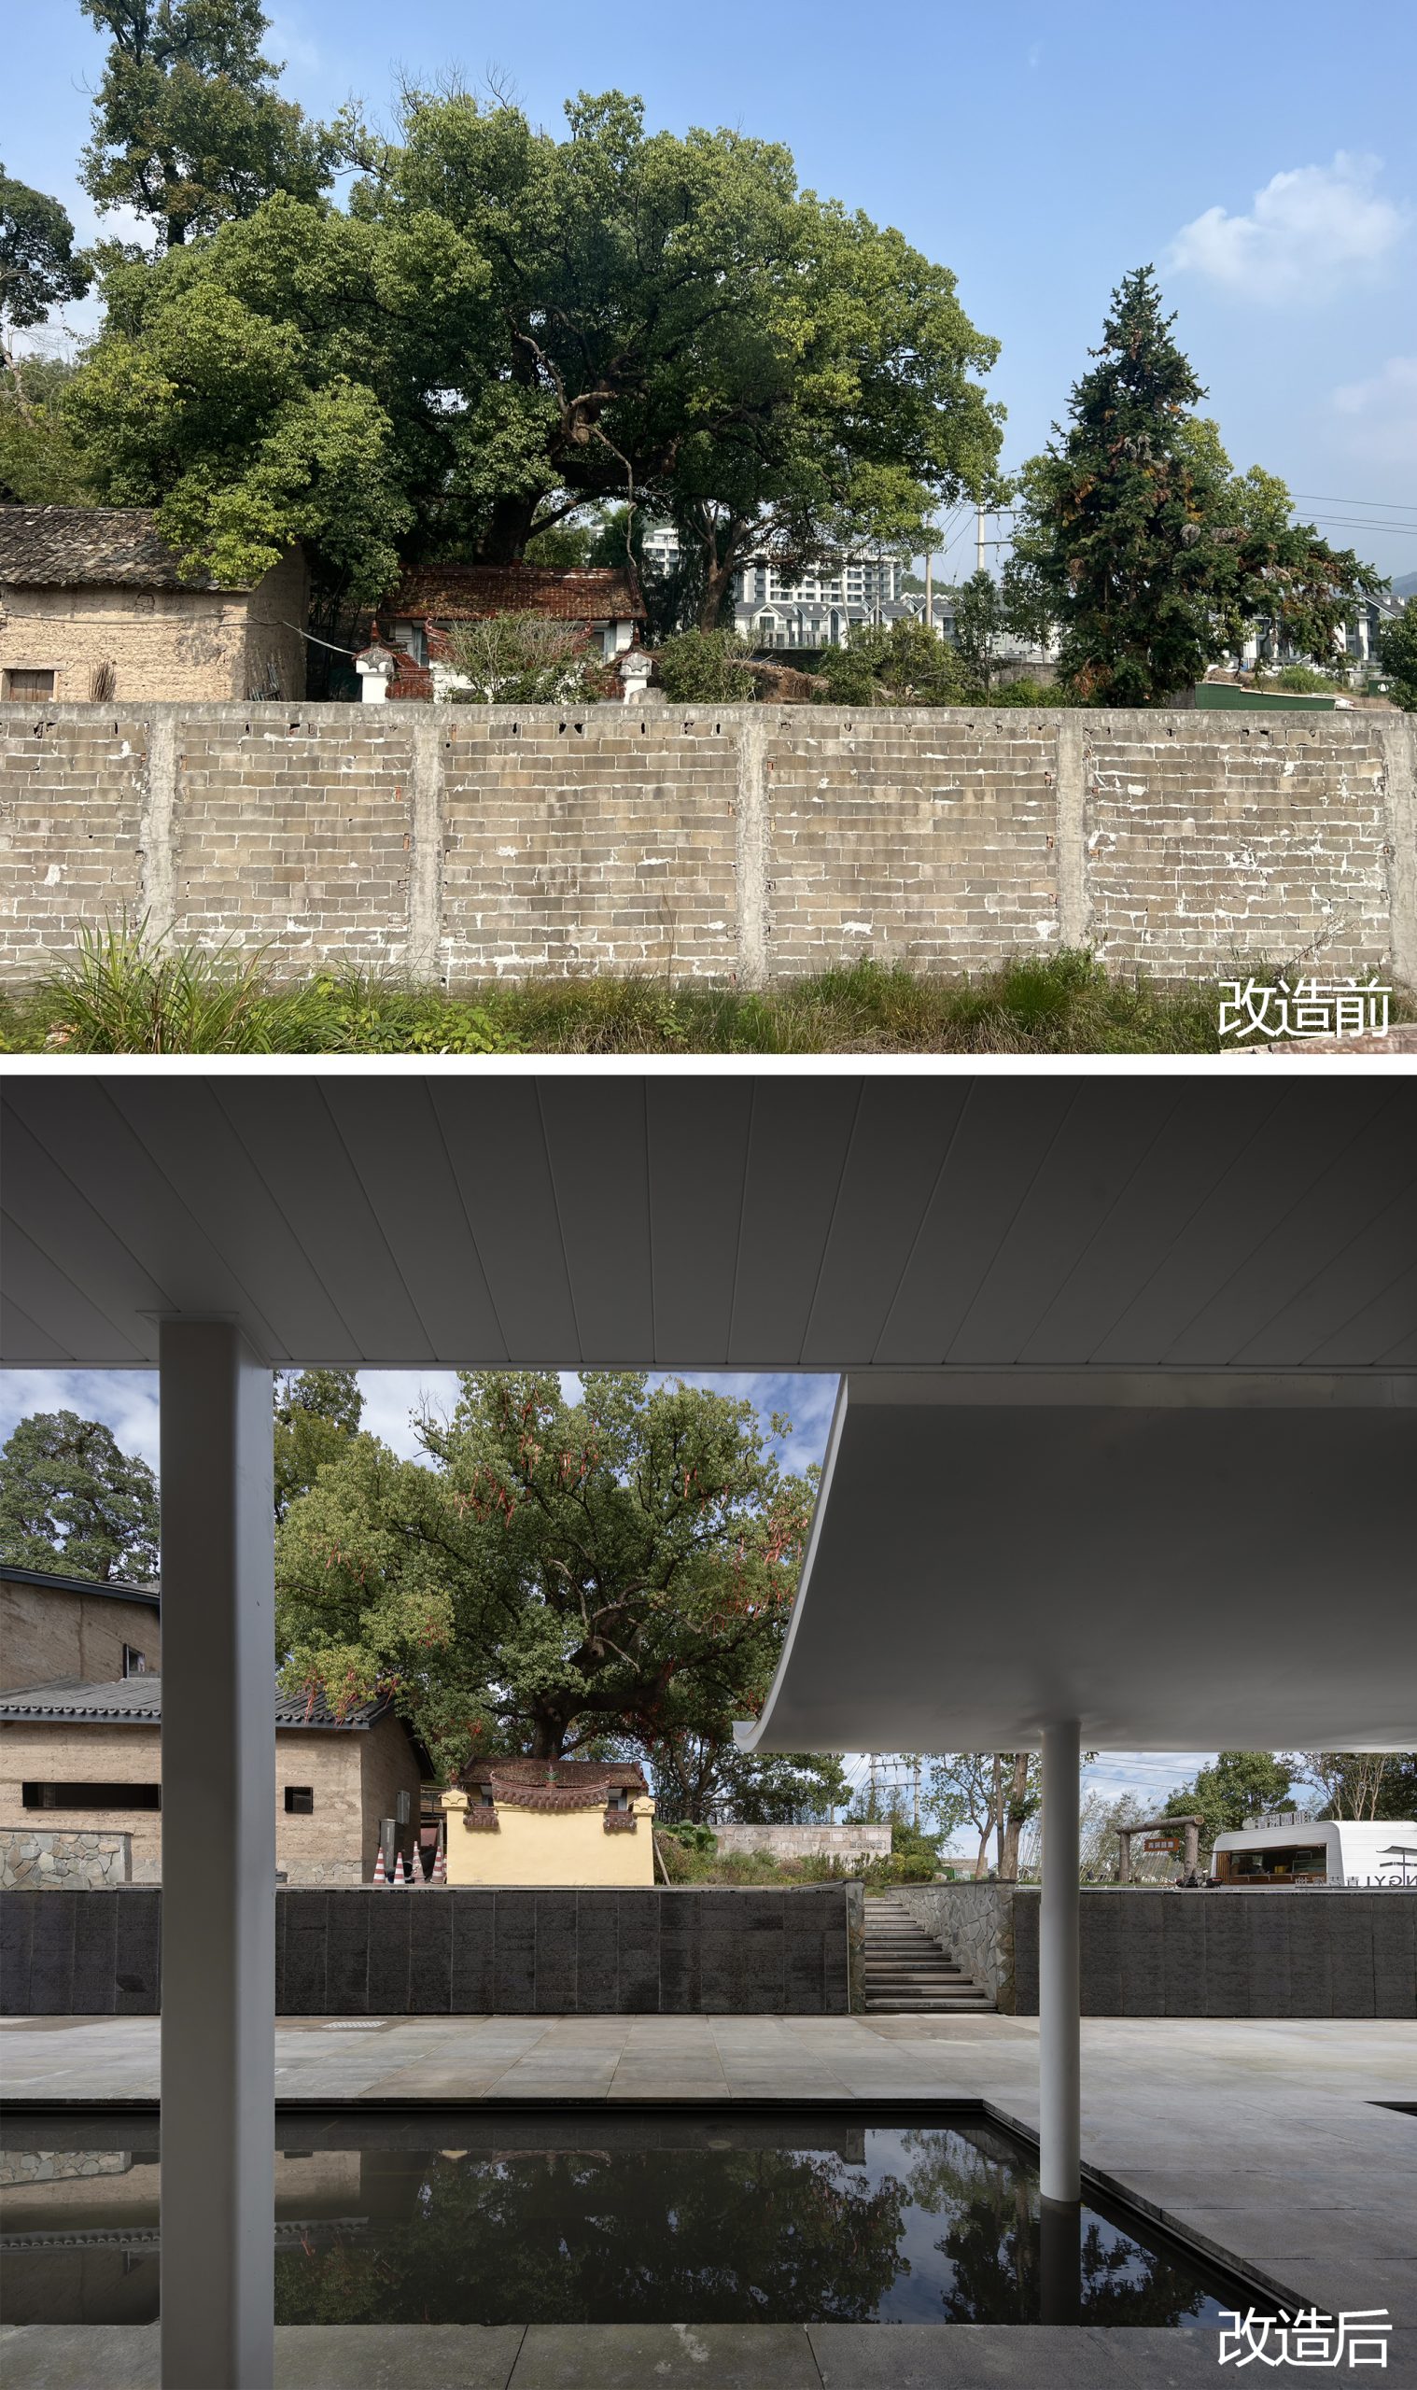
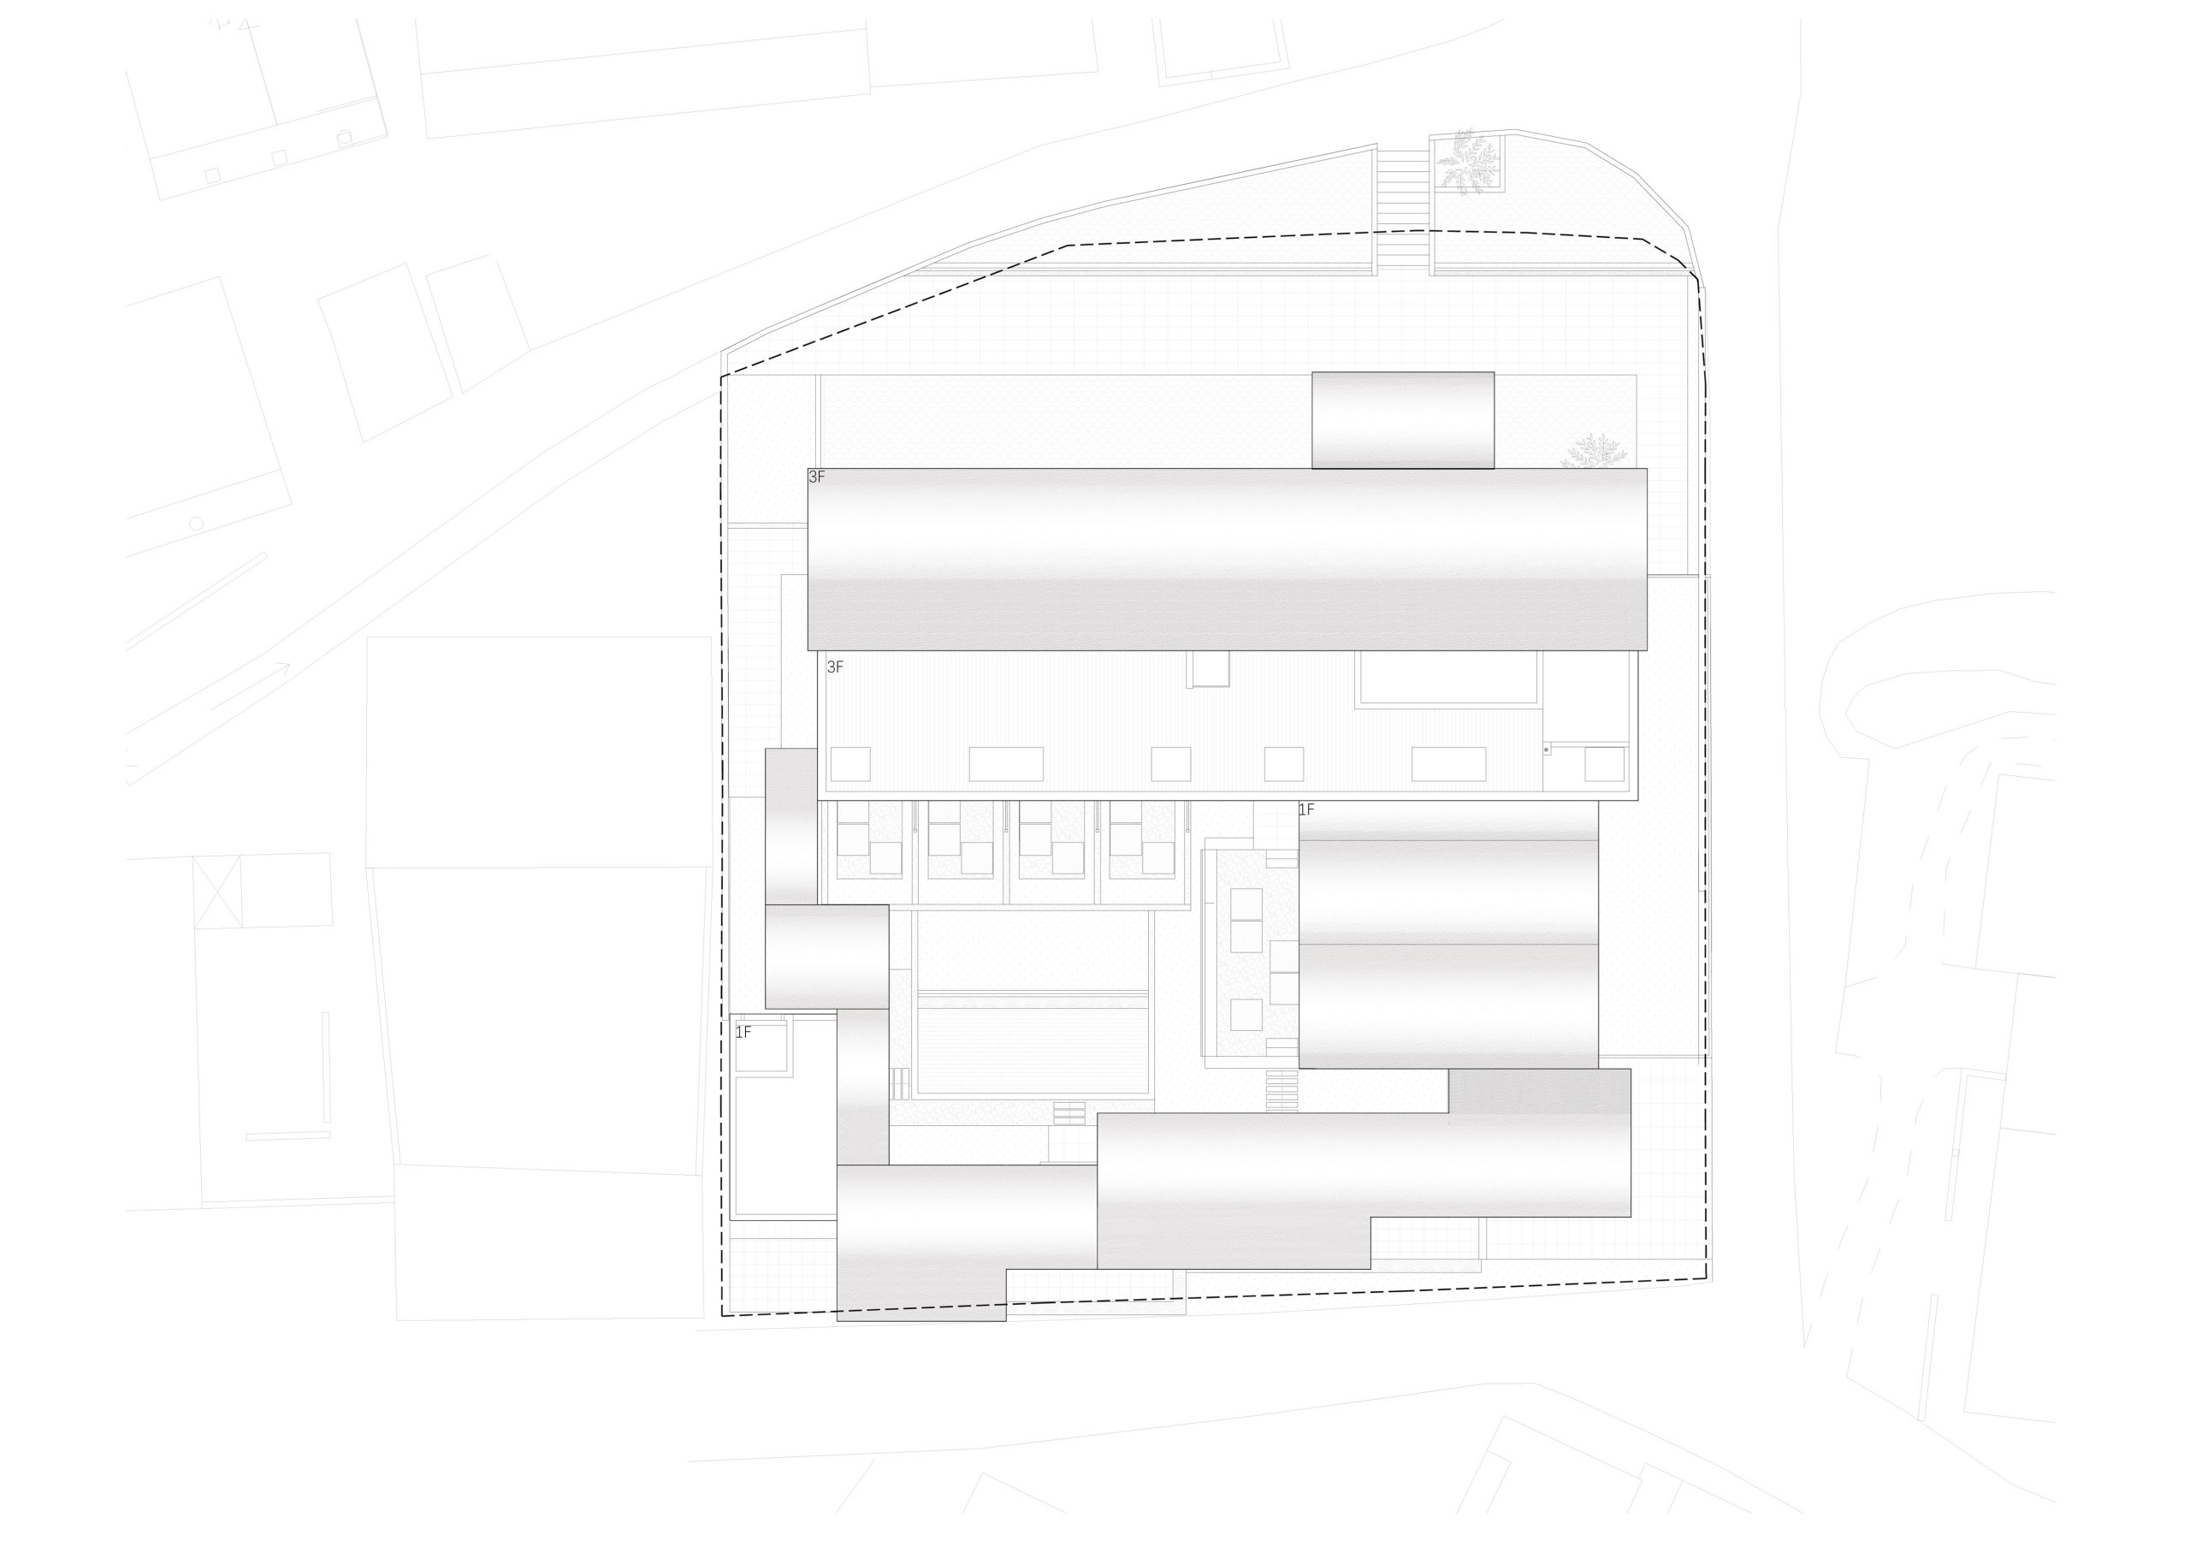
我们在原有的操场围墙上,轻轻地放置上一片片金属屋顶,屋顶微微弯曲。轻薄而漂浮的反曲钢结构屋顶下,高低错落的片墙间,铺上村落各地收集来的老石板,厚实的木头放置在乱石堆砌的矮墙上形成座椅,蕨类和青苔杂植其间。村里晒太阳的老人、干活聊天的女人和游客、来写生的学生,这些陌生新村民都聚在廊下,熟悉和陌生在此处同时铺陈展开,沿复廊拾级而上,可以通往村民广场走向村落深处。
The design involves demolishing the damaged timber-framed pitched roof and installing a viewing terrace on the roof facing Fanzheng Rock. The existing classrooms are converted into single-bay accommodation units, retaining the original spandrel walls as brick-concrete structural supports. The original doors, windows, and the wall sections beneath them are replaced with full-height sliding glass doors that can be fully opened, connecting to the south-facing veranda and serving as a sketching balcony for each room with a view of Fanzheng Rock. On the north side of the original building, a new steel-structured northern corridor is added as the entry walkway.
The original school building features a brick-concrete structure, with significant constraints on floor height and bay width. To address this, a small multifunctional exchange hall is added to the southeast side, providing a space for sketching seminars and calligraphy/painting joint exhibitions among teachers and students.
On the original playground retaining wall, a series of metal roofs are gently placed, with a subtle curved form. Beneath these light, floating reverse-curve steel roofs, amidst staggered screen walls, old stone slabs collected from various villages across the region are laid. Thick timber logs are placed atop rubble-built low walls to form seating, with ferns and moss interspersed among them. Elderly villagers sunbathing, women chatting while working, tourists, and sketching students—these familiar and unfamiliar new villagers gather together under the veranda, where the known and the unknown unfold simultaneously. Following the covered ramp upward, one can reach the village square and venture deeper into the village.