虚度建筑事务所

复旦研究院 | Fudan Institute

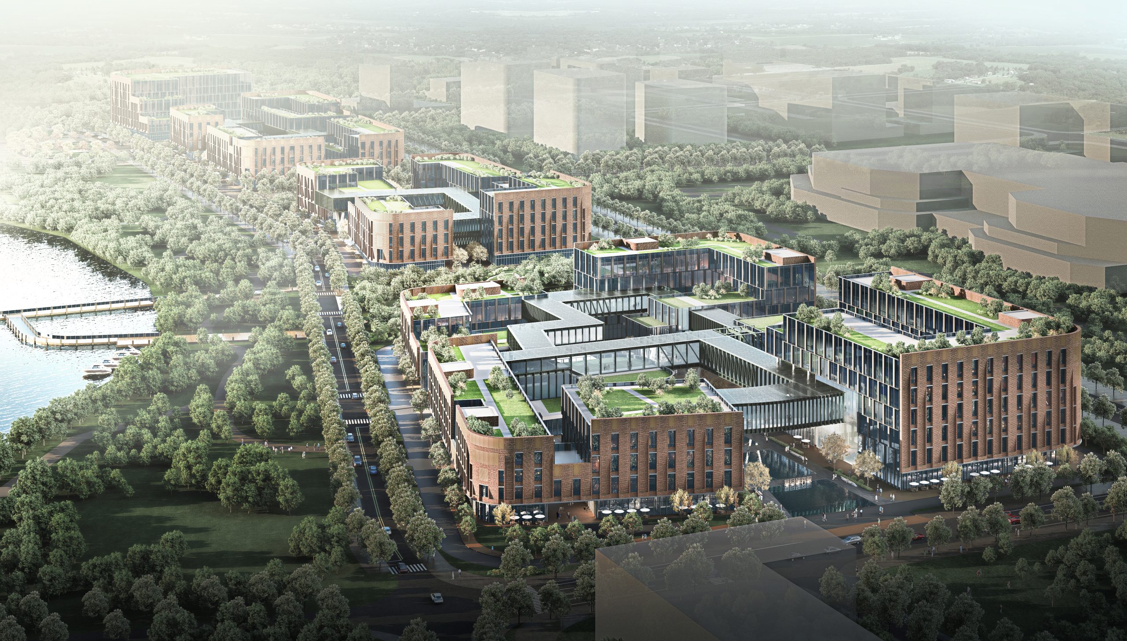
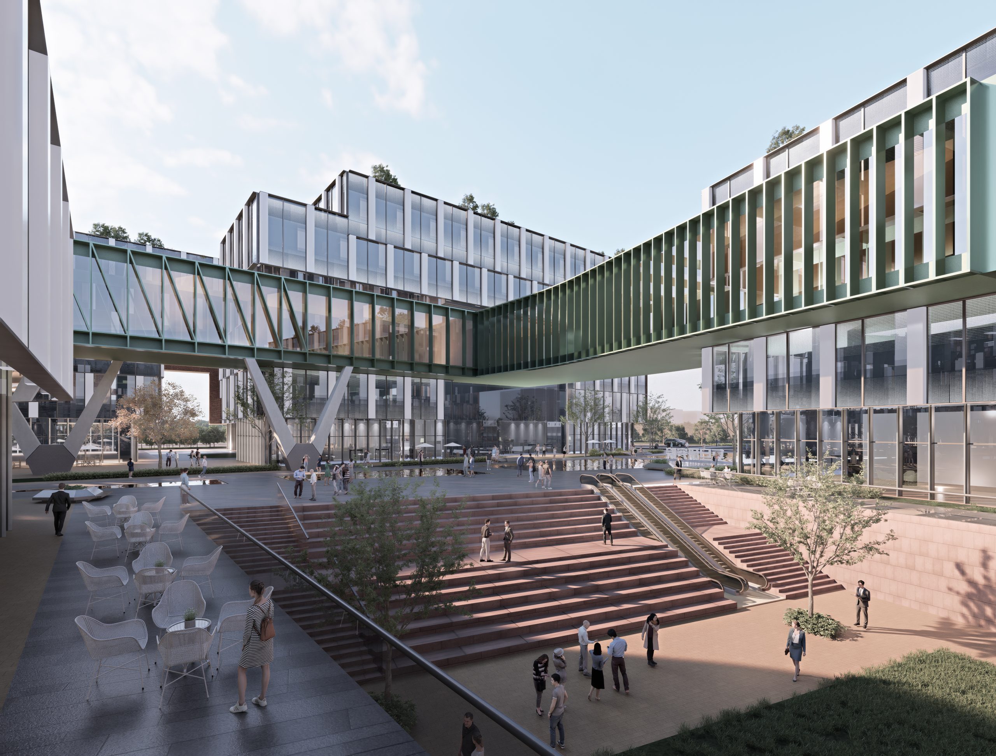
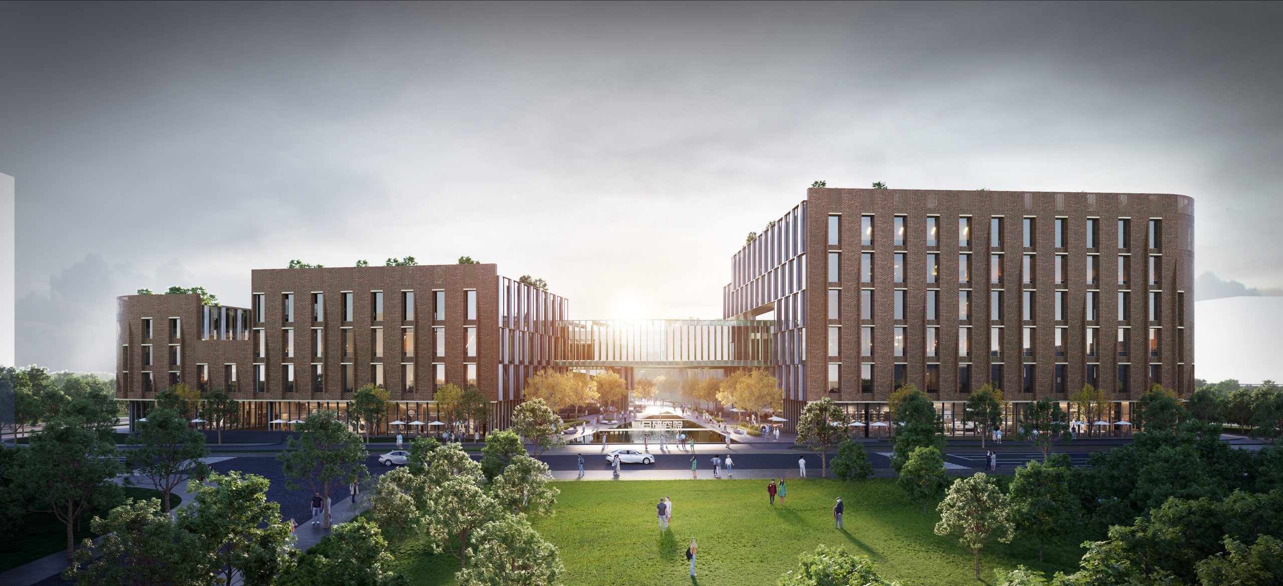
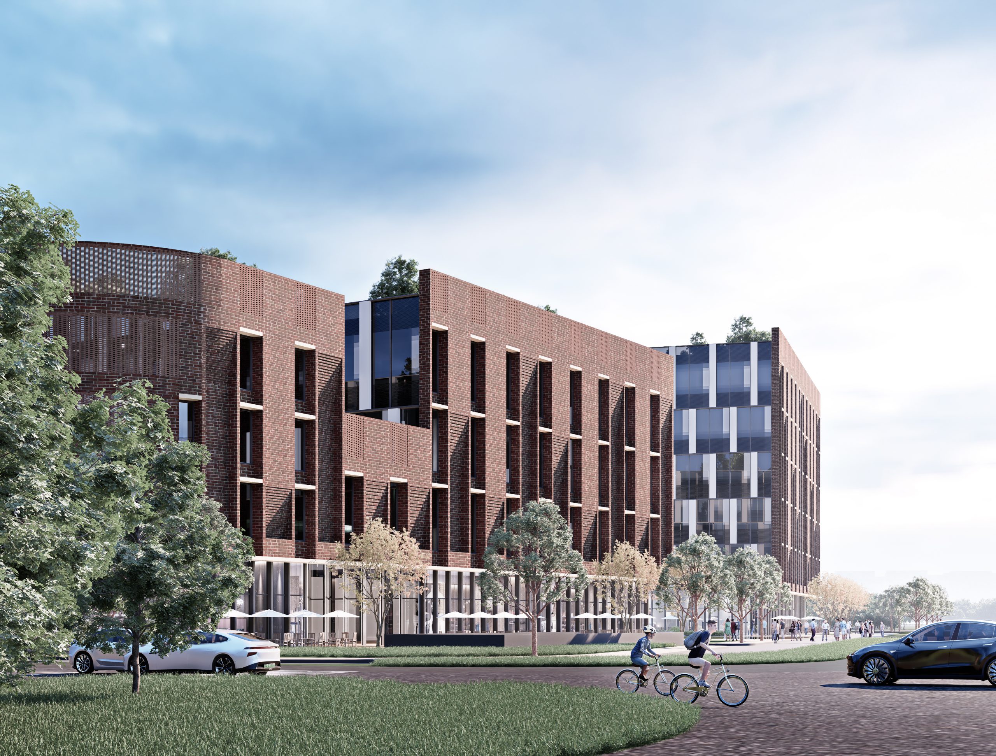
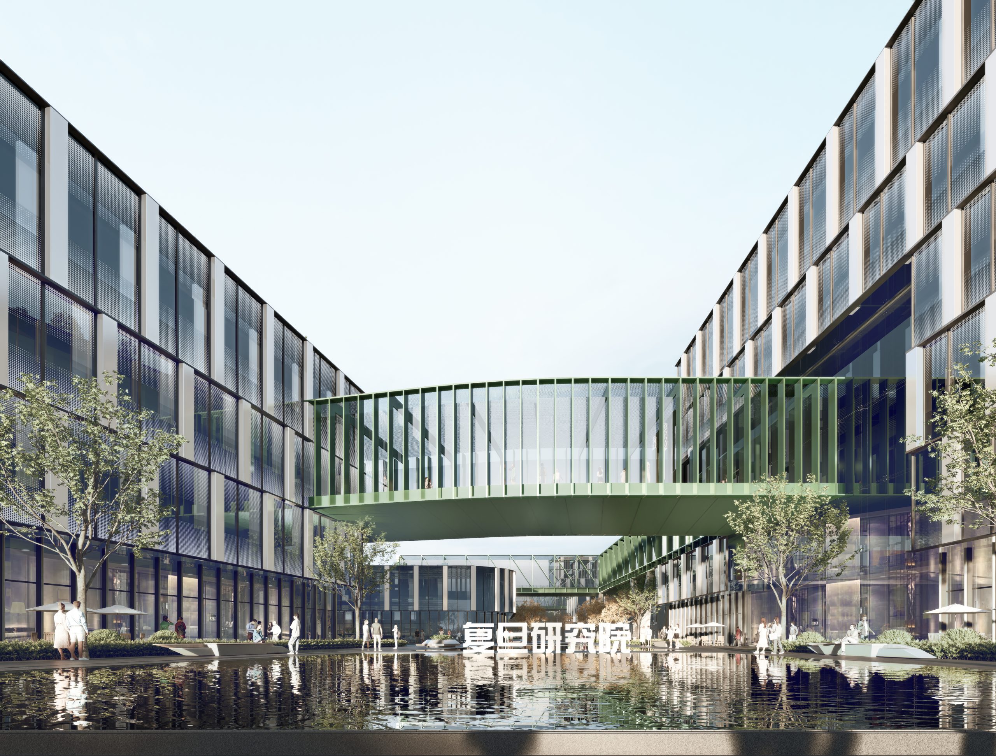
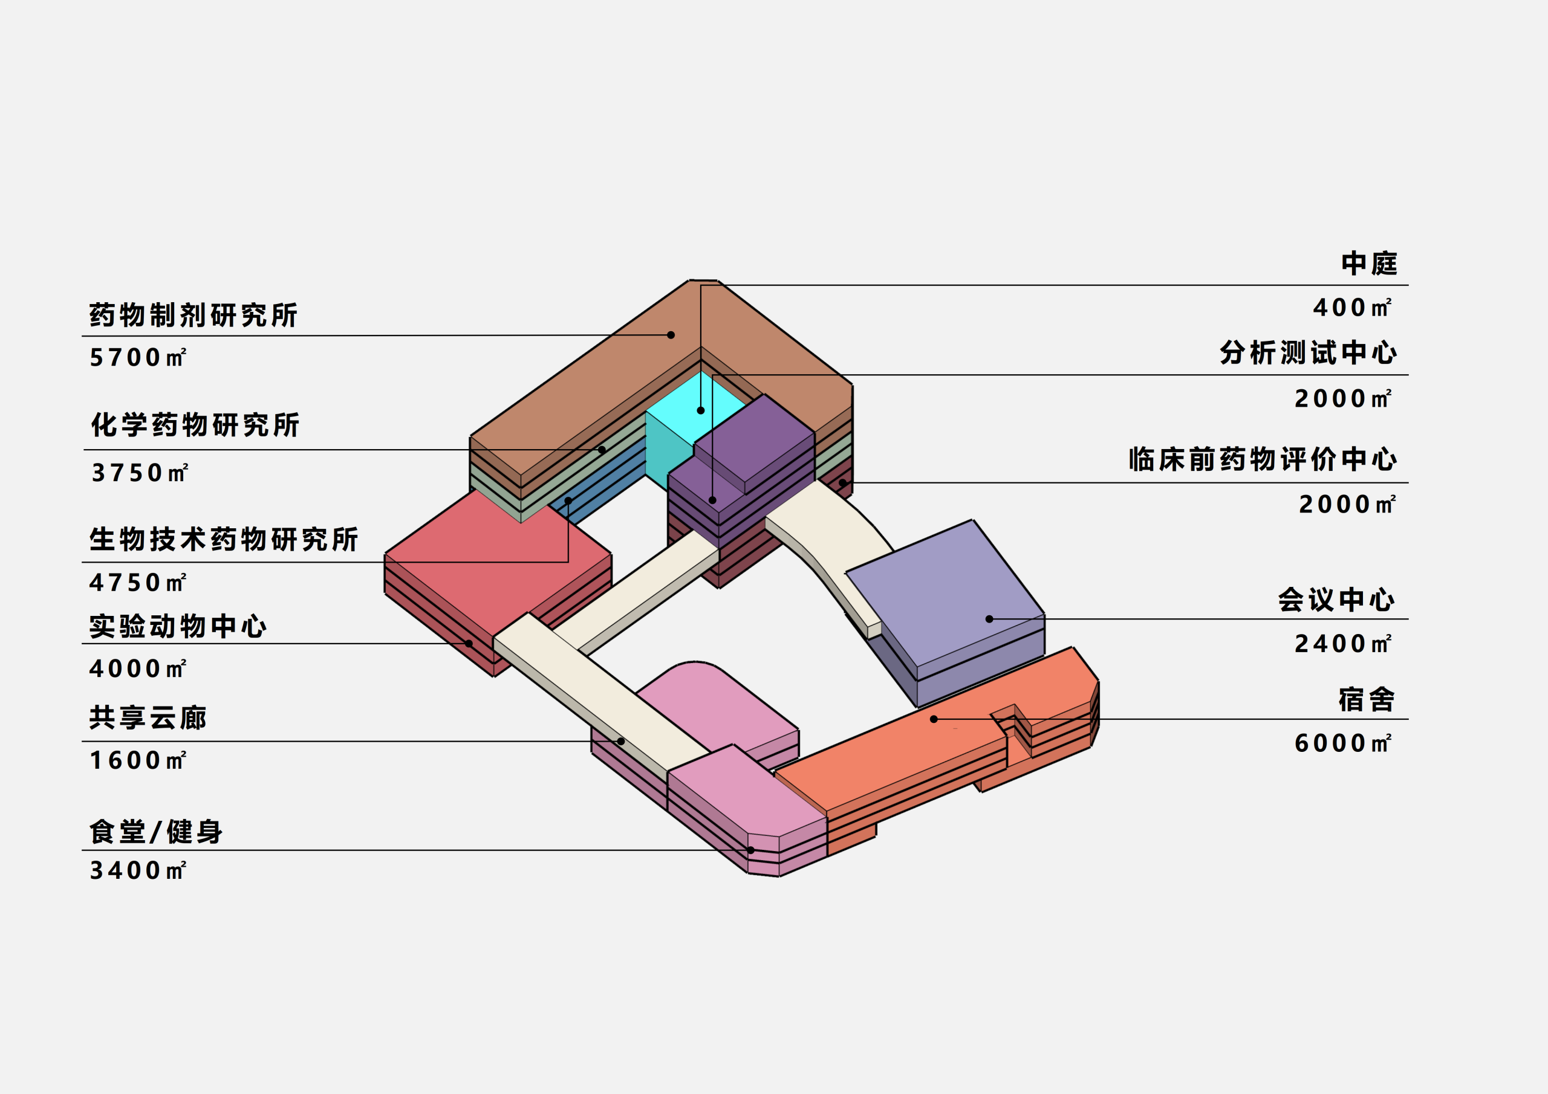
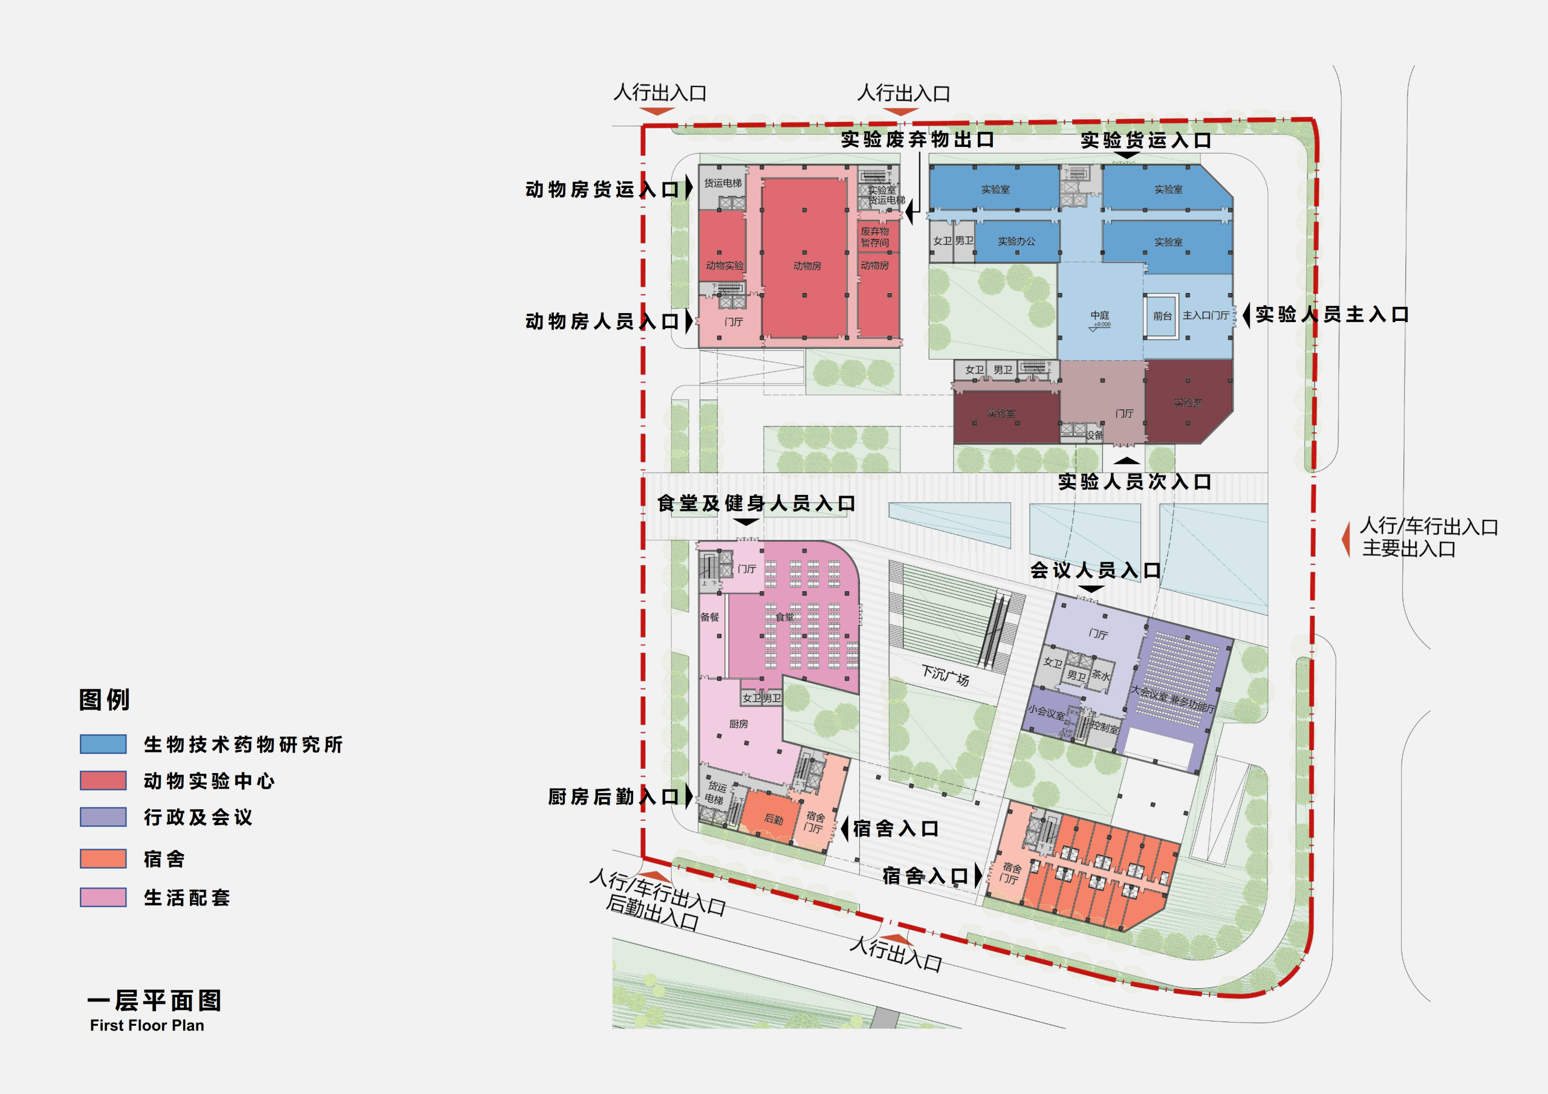
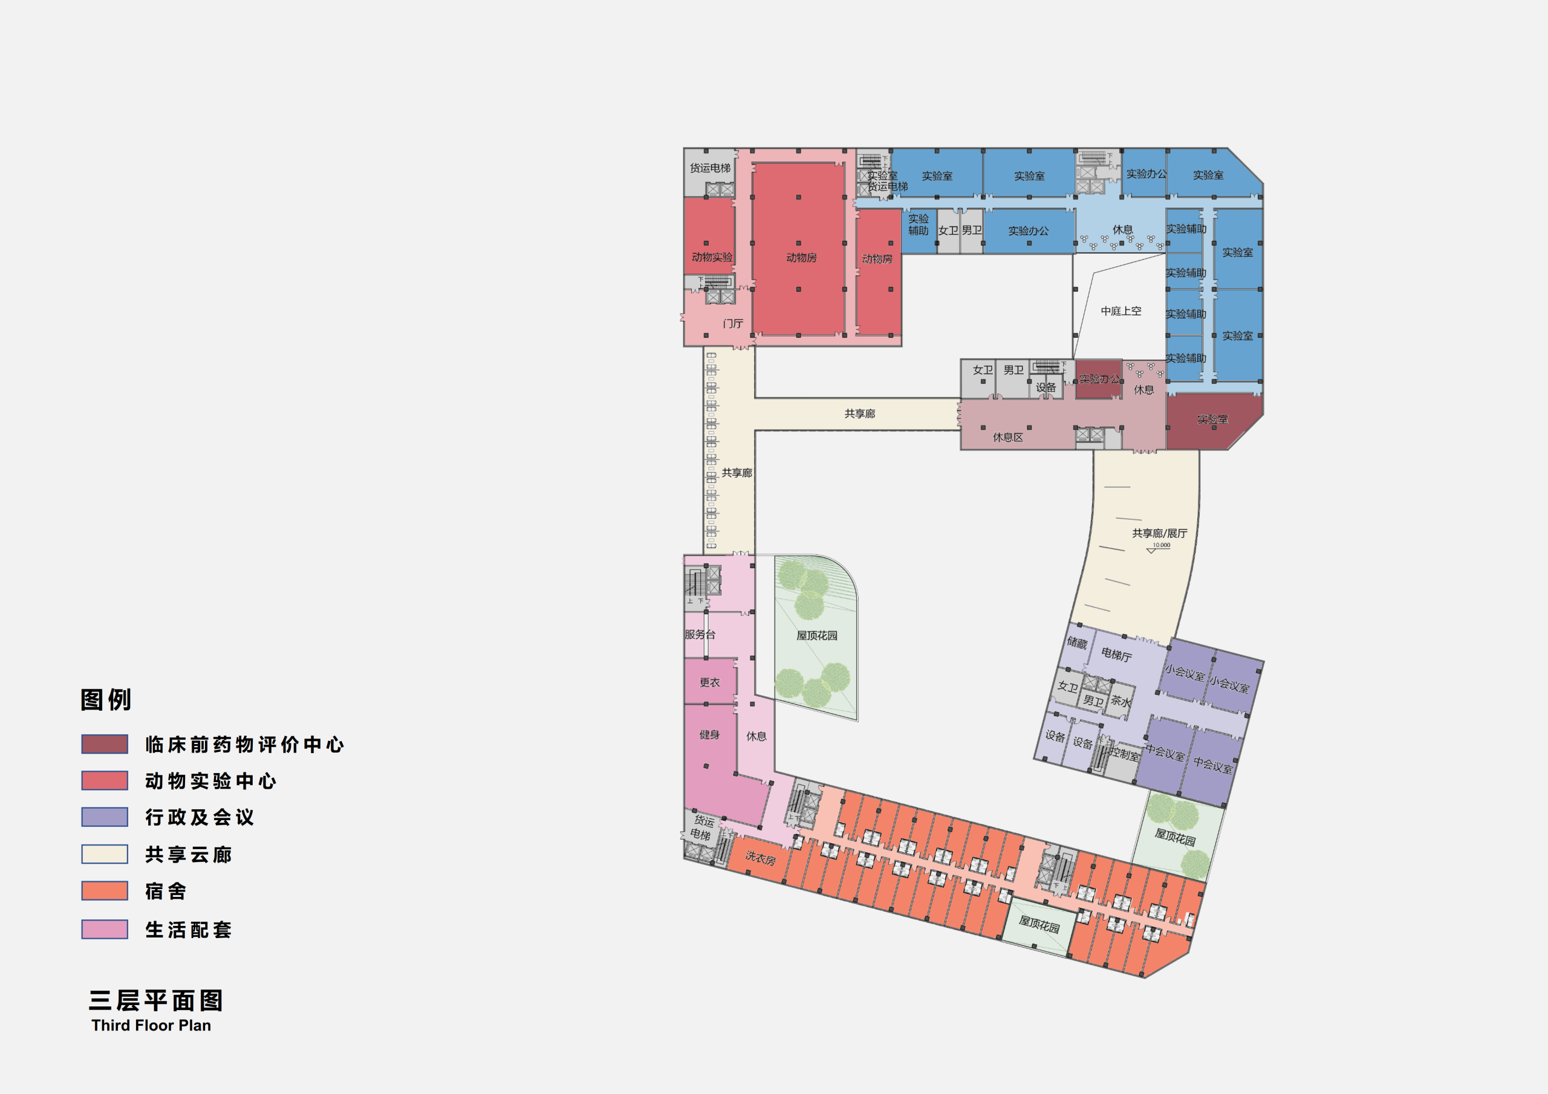
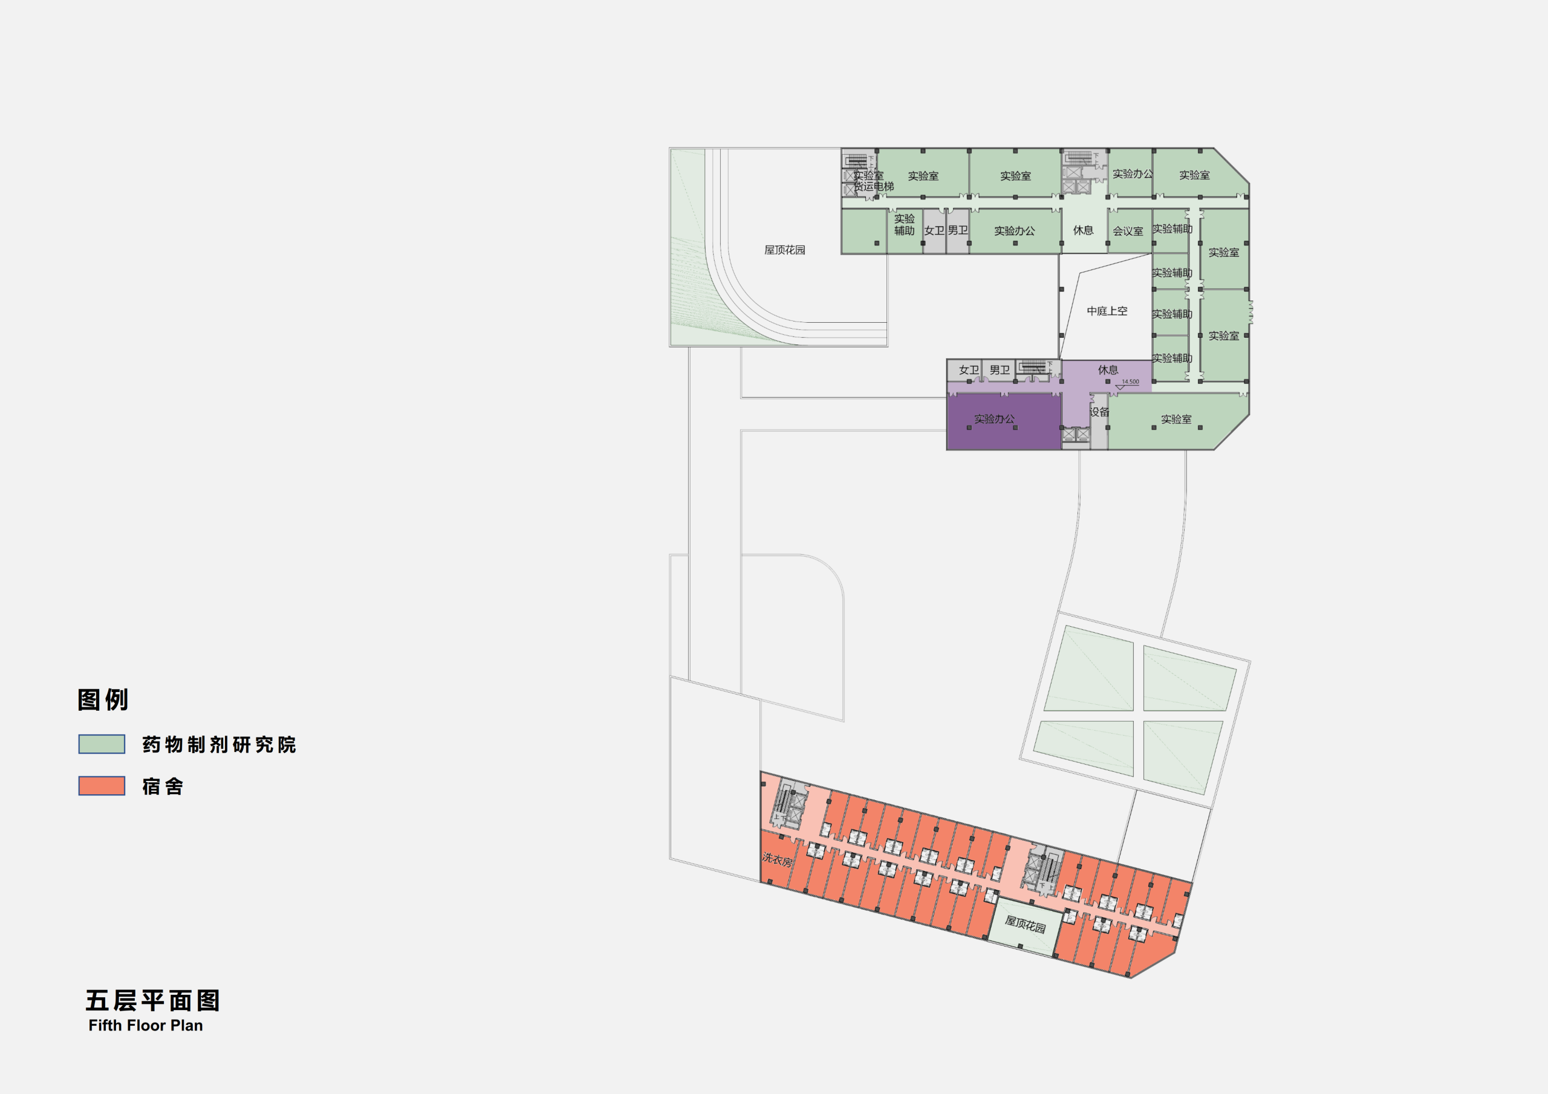
园区以“复旦红”为精神底色,兼顾科研效率与人文温度。流线型体量与科技感表皮塑造未来感形象,架空云廊串联各单体,化身空中共享中心,承载交流、展览与休闲。底层架空与景观广场向城市开放,内部则实现研发与公共空间有机隔离。红色立面沉稳炽烈,云廊如纽带连接效率与诗意——既是科技孵化器,亦是人文延续场。

Anchored in “Fudan Red,” the campus balances research efficiency with human warmth. Streamlined forms and futuristic facades create a tech-forward identity, while elevated skybridges link individual buildings into an aerial hub for exchange, exhibitions, and leisure. Open ground floors and plazas welcome the city, while interior zoning ensures research spaces and public areas remain independent. The red facades glow with intensity, and the skybridge network weaves together productivity and poetry—an incubator of innovation and a continuation of humanity.

图纸 | Drawings

项目信息 | Project Information

项目地点:浙江省衢州市

项目类型:公共建筑、科研中心、产业园

设计内容:建筑设计、景观设计

建筑面积:约120000㎡(一期约36000㎡)

设计时间:2023-2024

状态:未实施

Project Location: Quzhou City, Zhejiang Province

Project Type: Public Architecture, Research Center, Industrial Park

Design Scope: Architectural Design, Landscape Design

Floor Area: 120,000 m² (Phase I: 36,000 m²)

Design Period: 2023–2024

Status: Unrealized

滚动至顶部