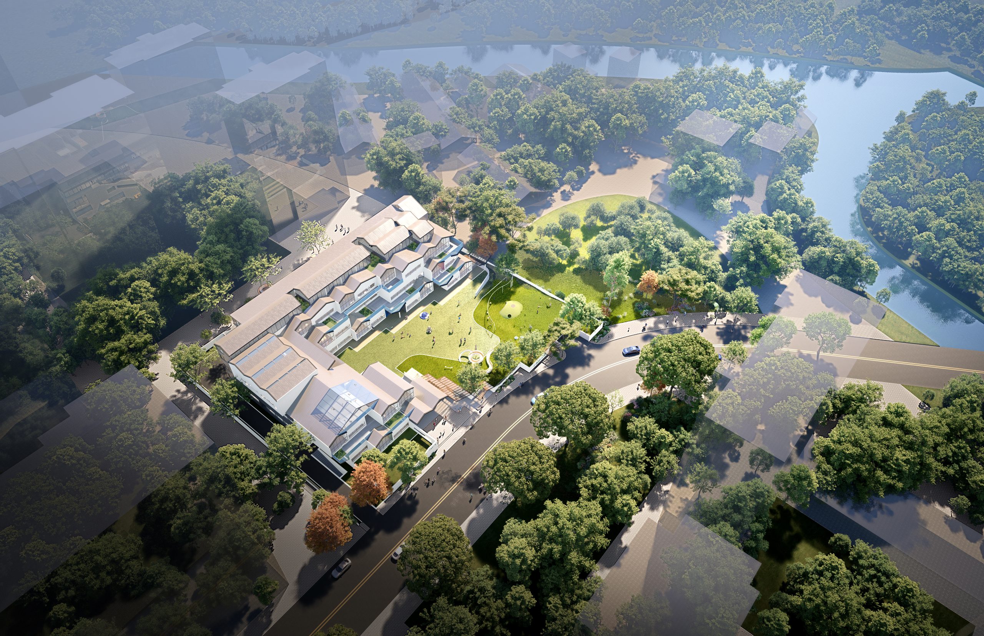
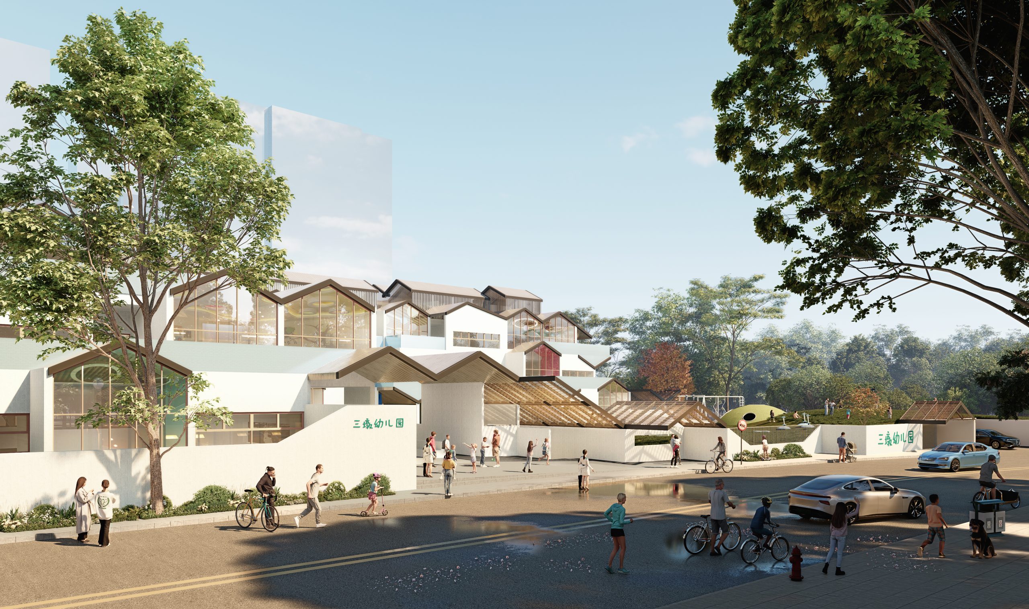
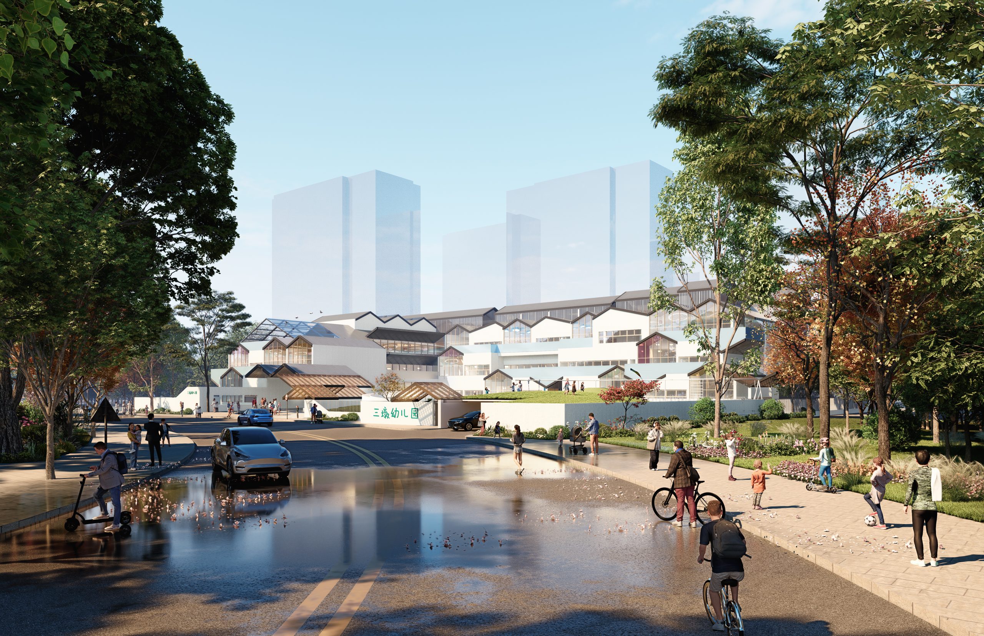
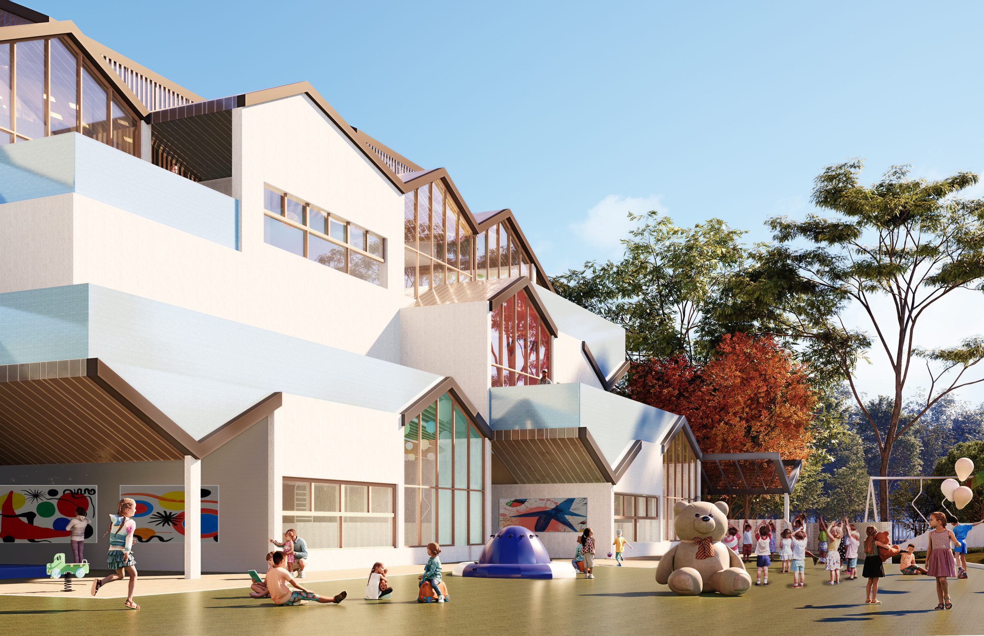
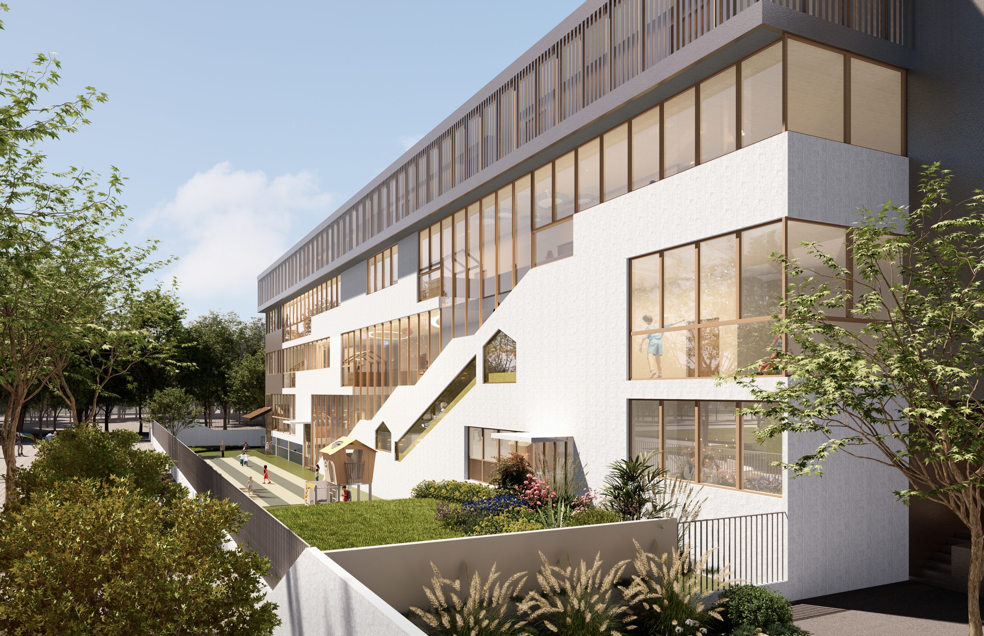
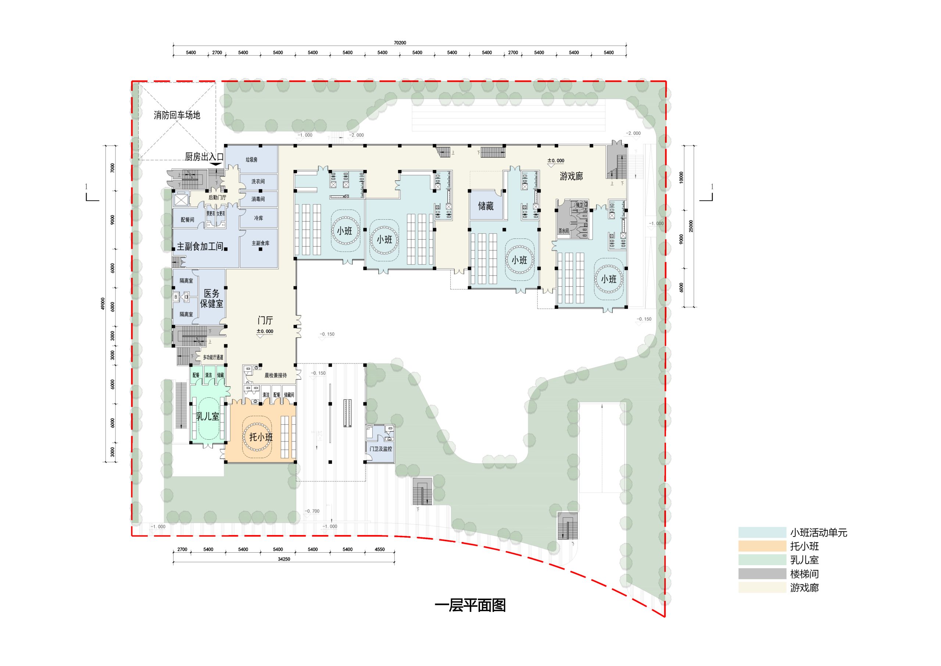
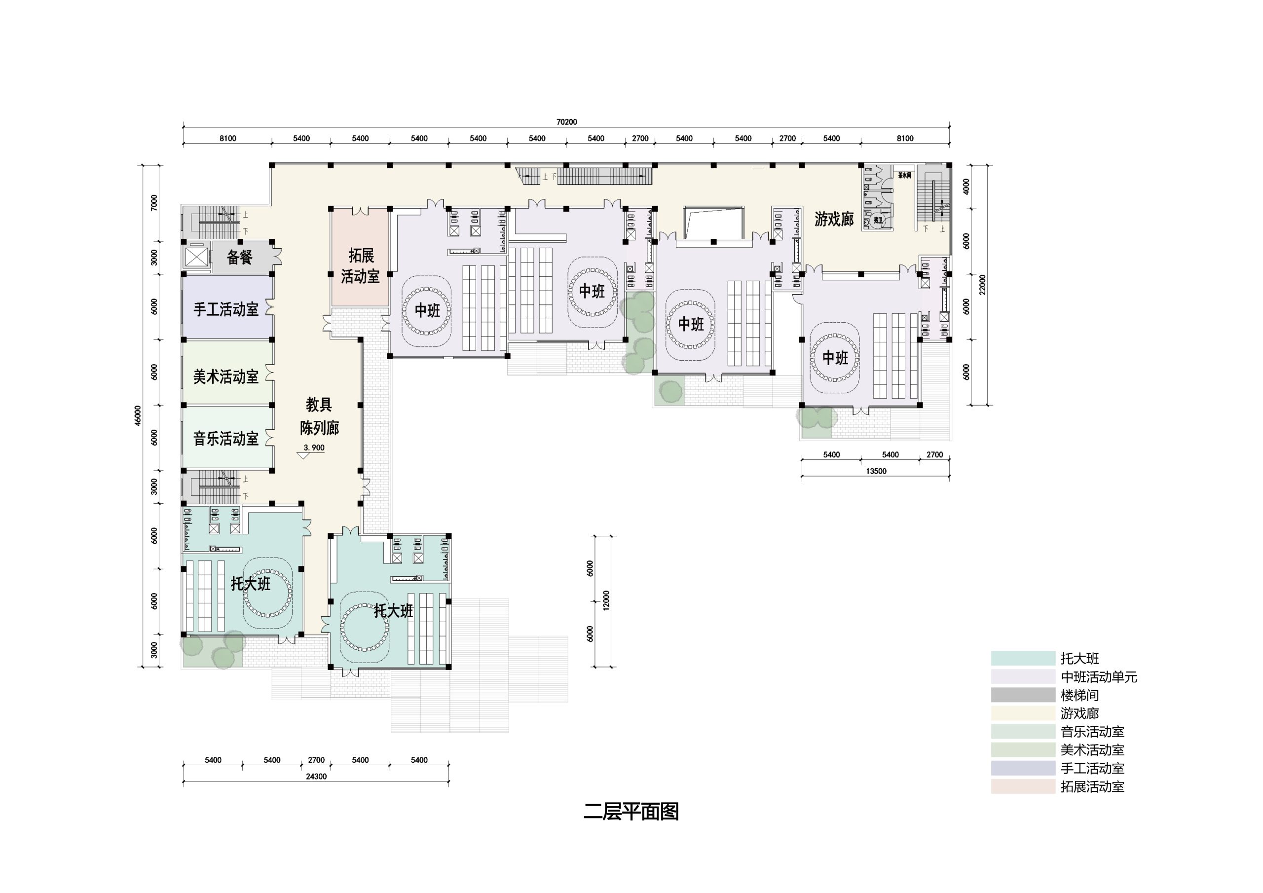
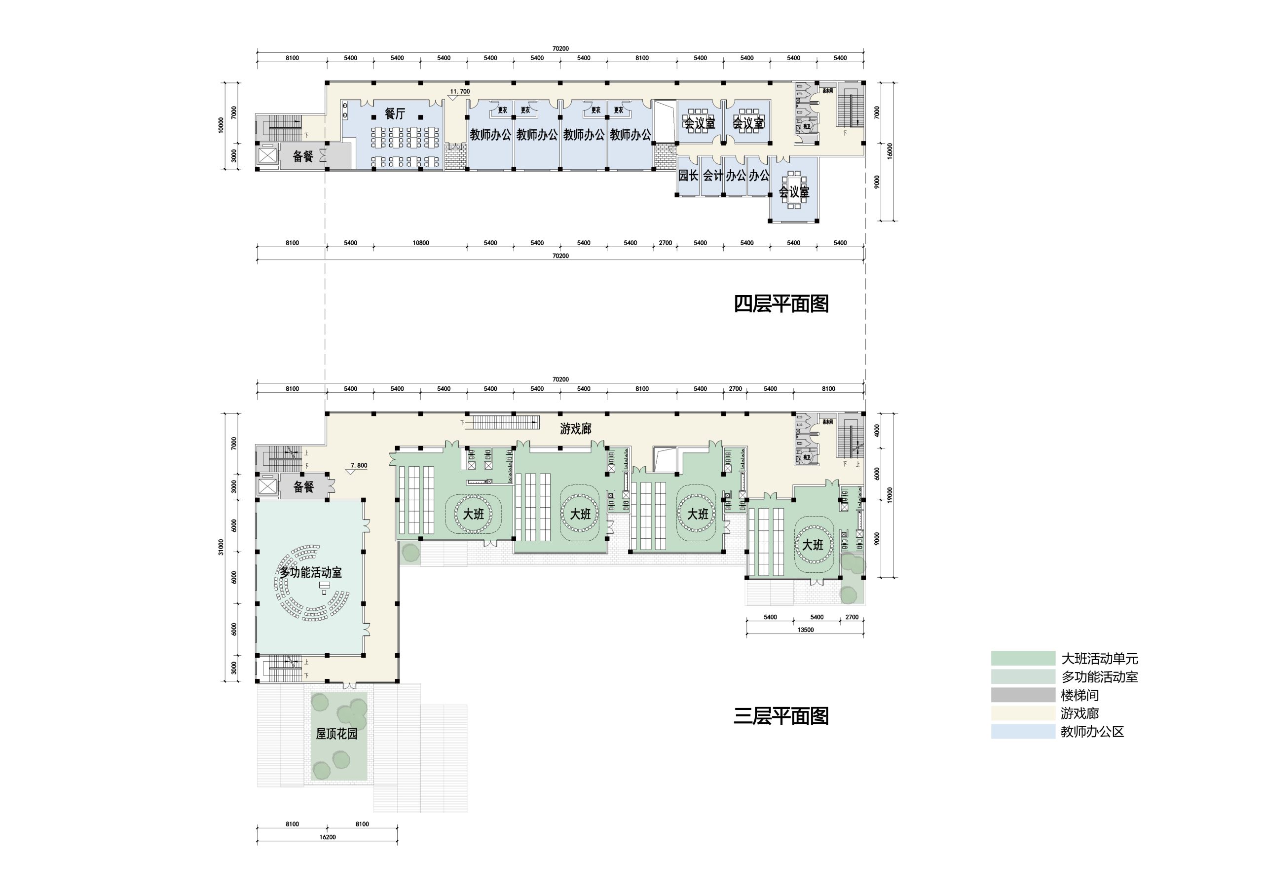
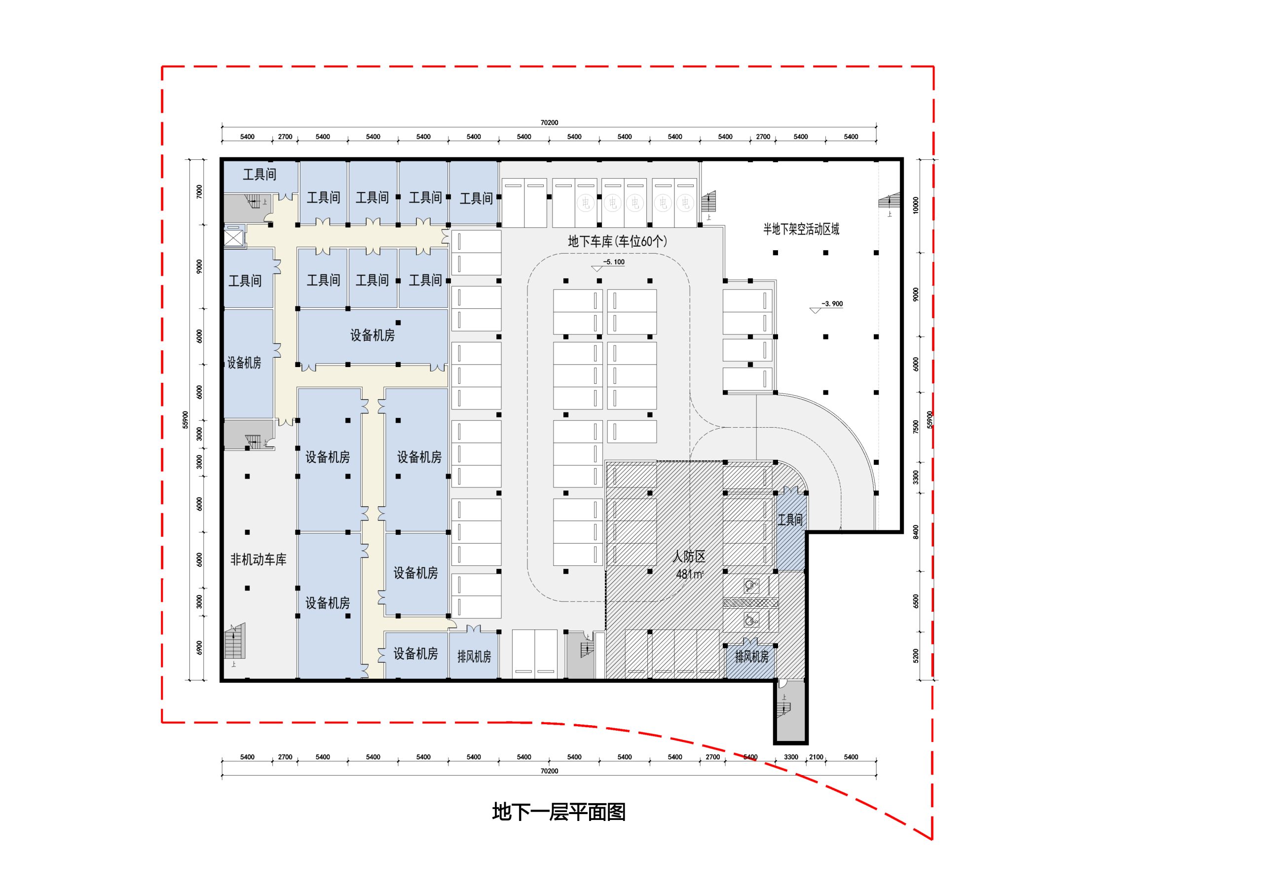
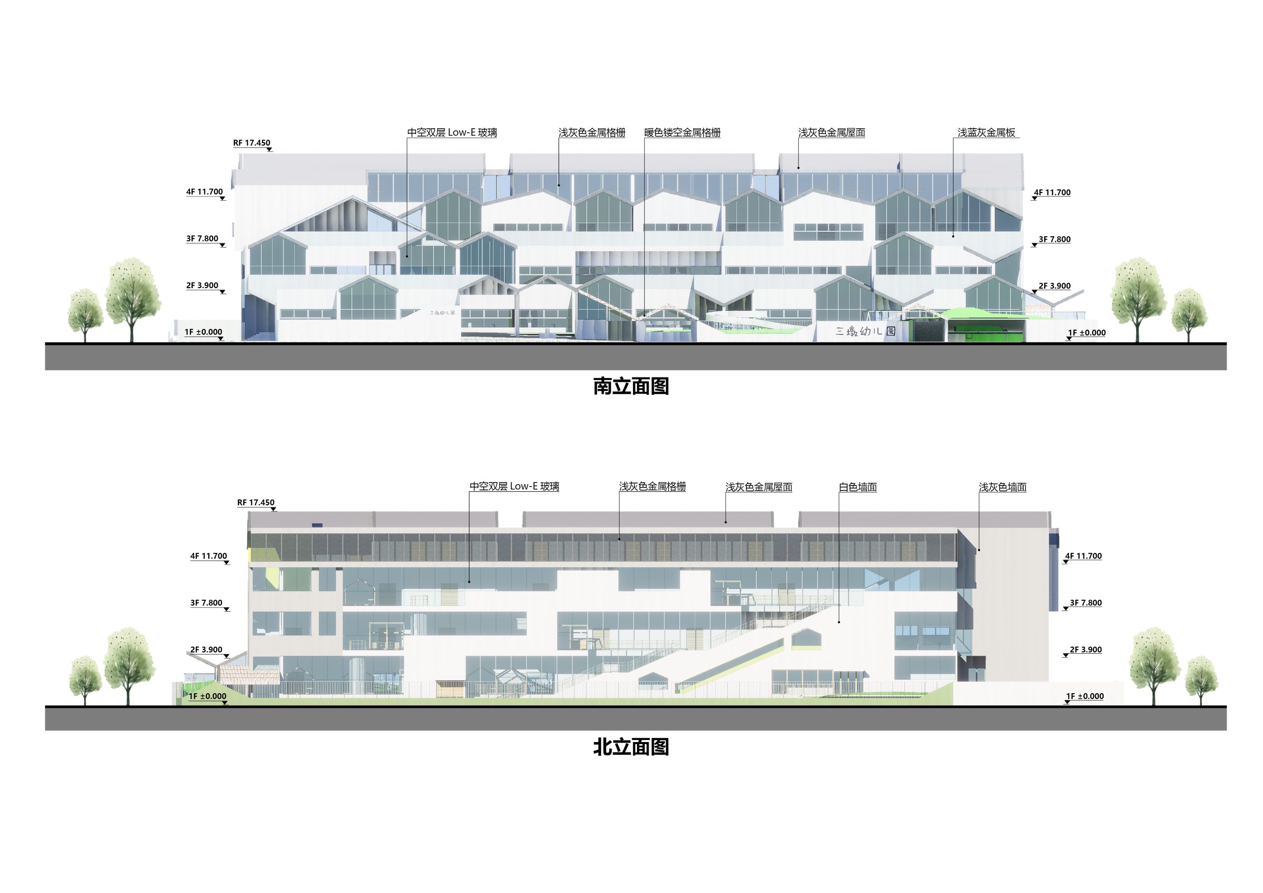
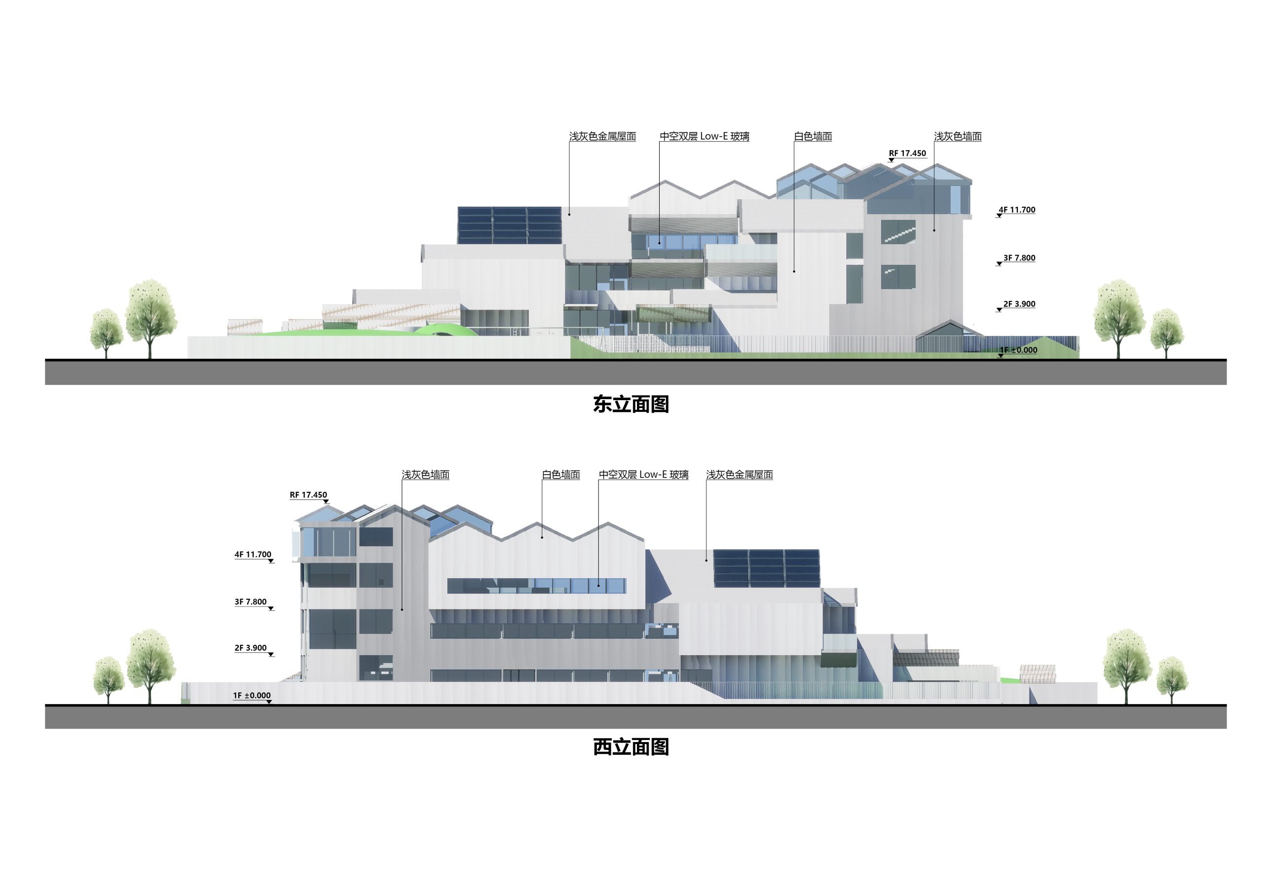
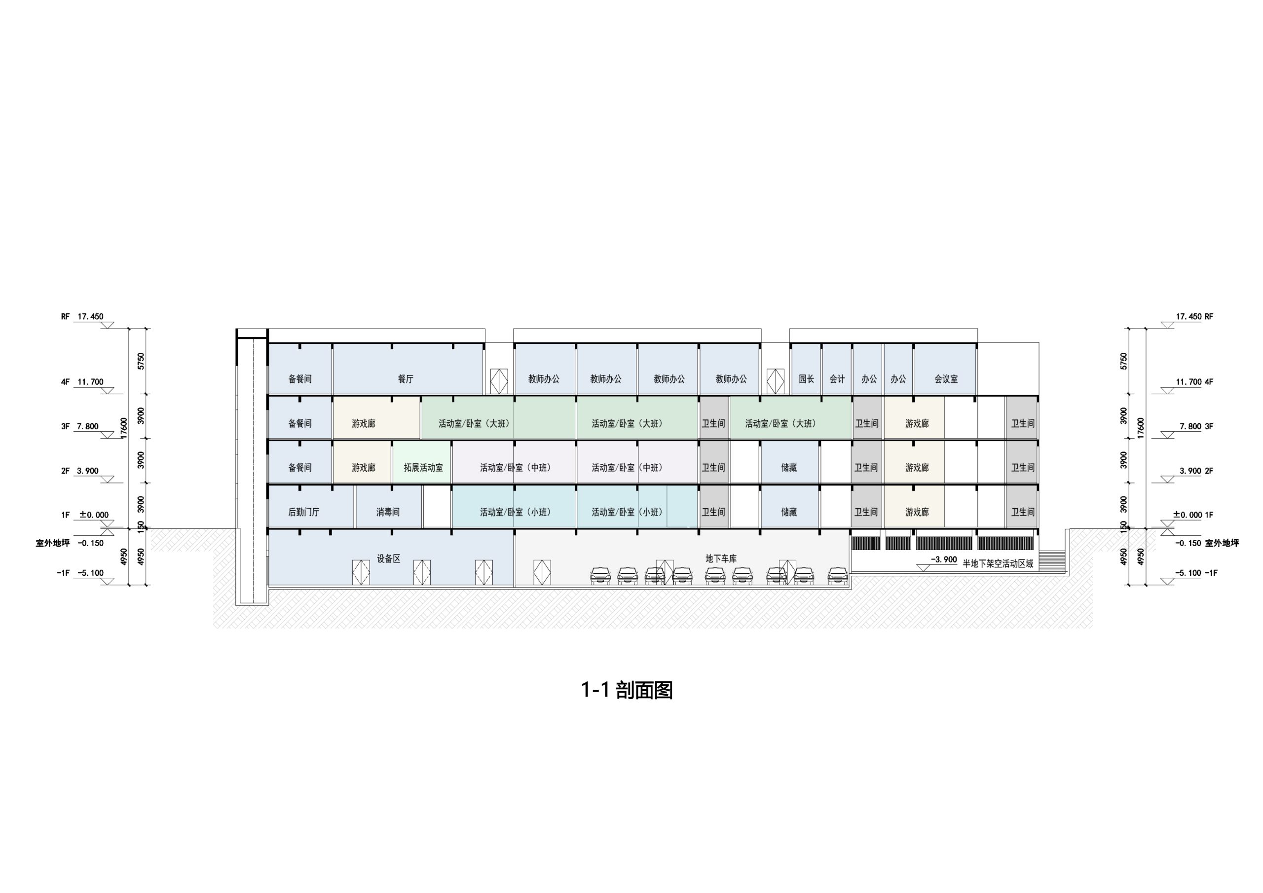
Guided by the concept of “Terraced Garden,” this kindergarten creates a free-growing micro-topography for children within a dense urban context. Stepped terraces unfold like rice paddies, while deconstructed pitched roofs shape a distinctive fifth facade. The building opens to the east green space, with terraces and pilotis forming visual corridors; elevated platforms extend activity areas, and gallery spaces link play nodes for climbing and graffiti; a semi-underground sheltered court ensures play even on rainy days. The architecture becomes a stage for imagination, where childhood grows alongside sunlight and breeze.
图纸 | Drawings
项目信息 | Project Information
项目地点:浙江省杭州市西湖区三墩镇
项目类型:幼儿园、教育建筑
设计内容:建筑设计、景观设计
建筑面积:9715㎡
设计时间:2024
状态:未实施
Project Location: Sandun Town, Xihu District, Hangzhou City, Zhejiang Province