虚度建筑事务所

半浦科普基地 | Banpu Science and Education Base

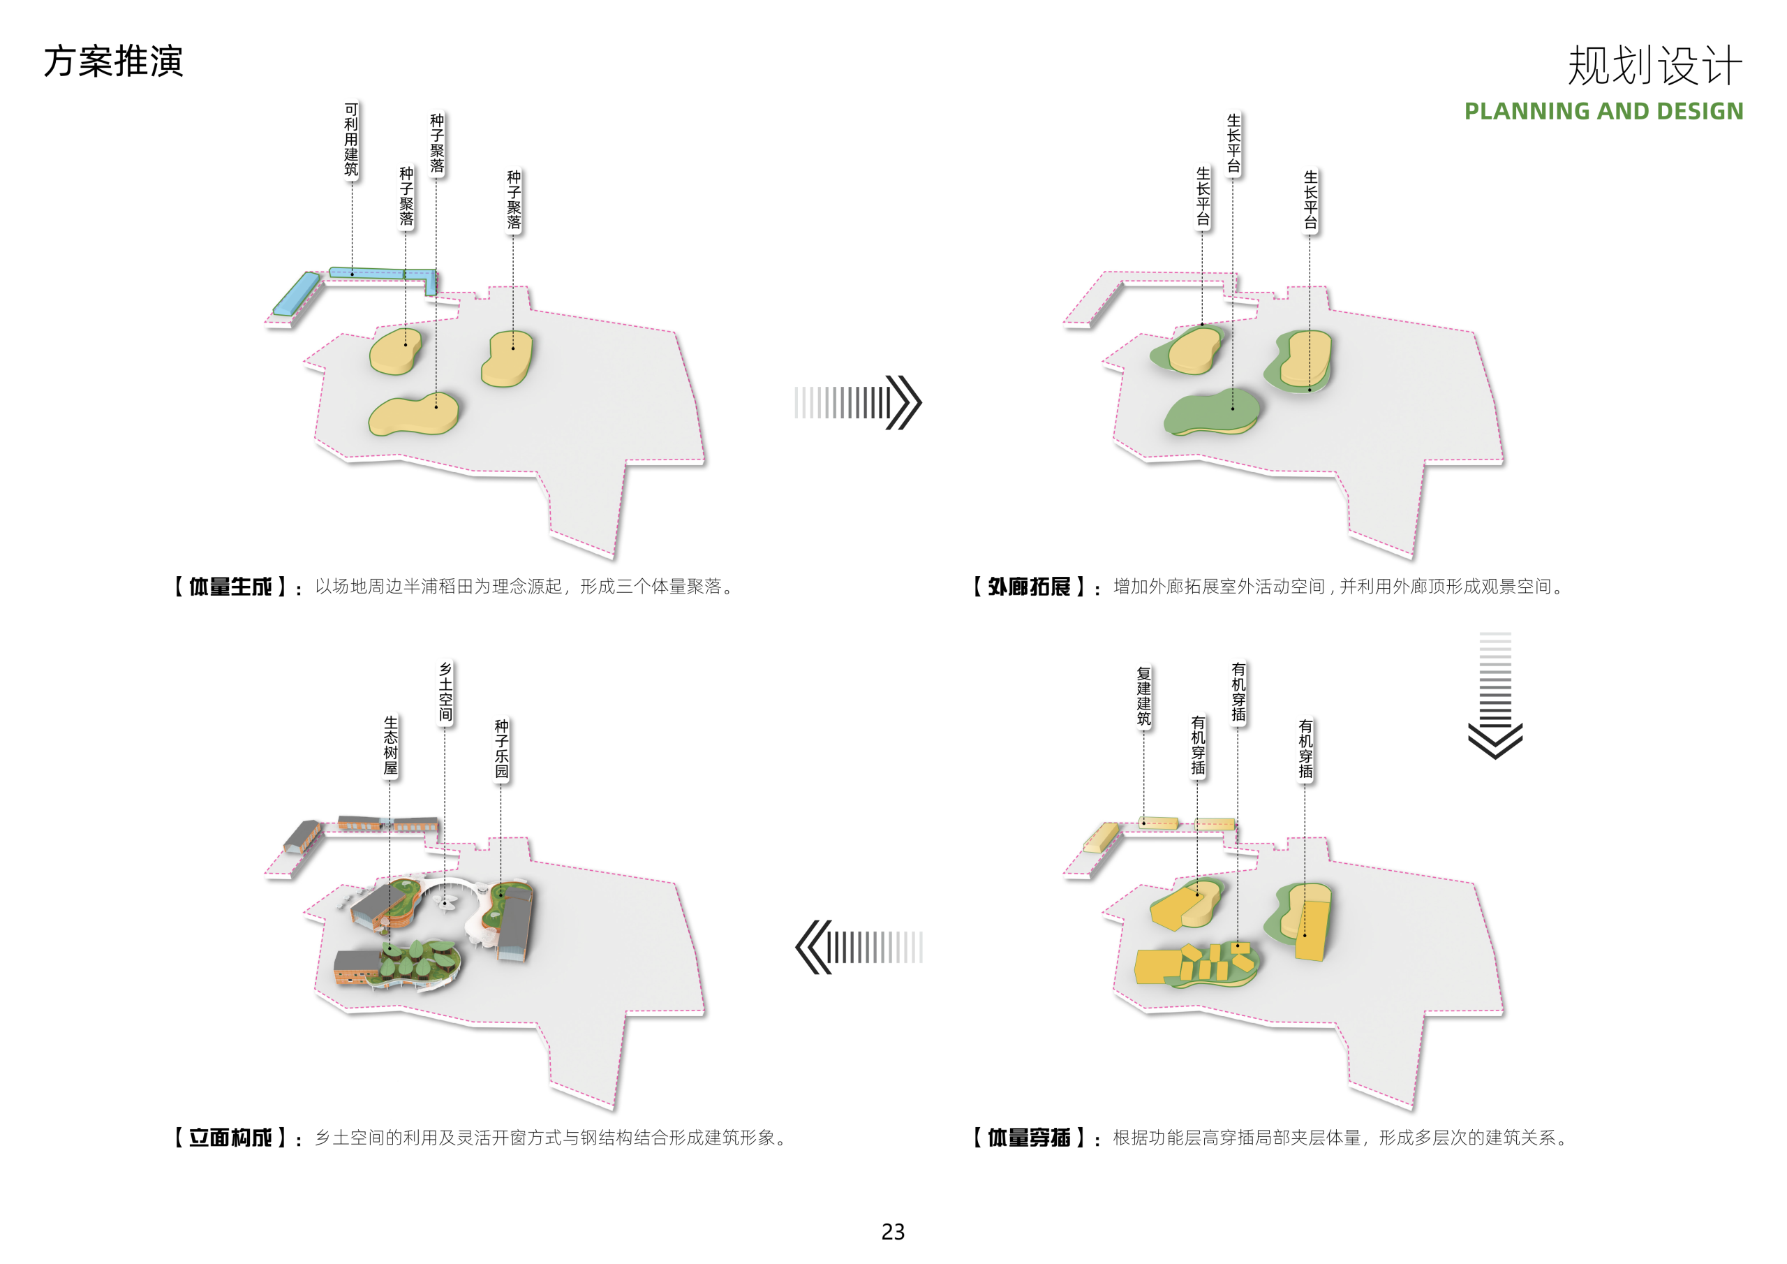
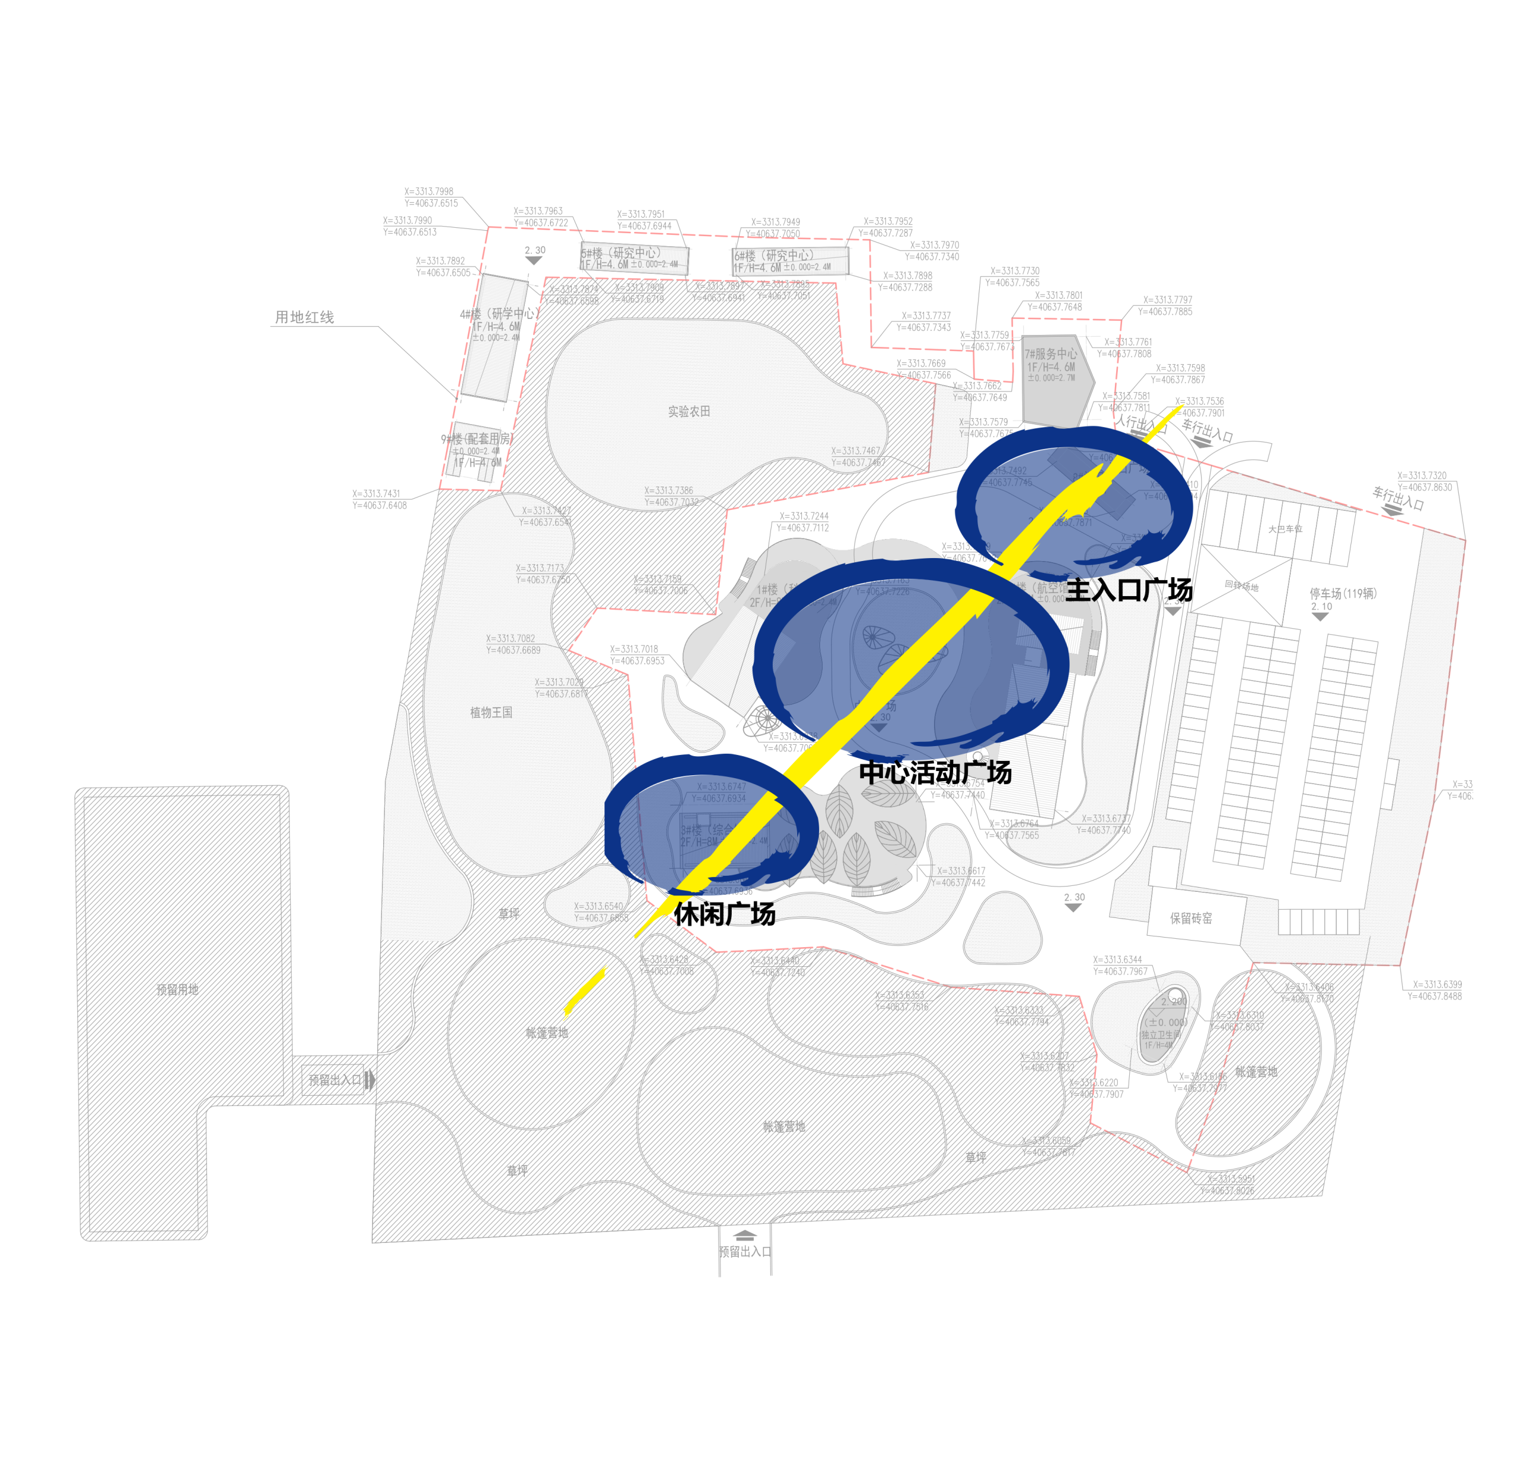
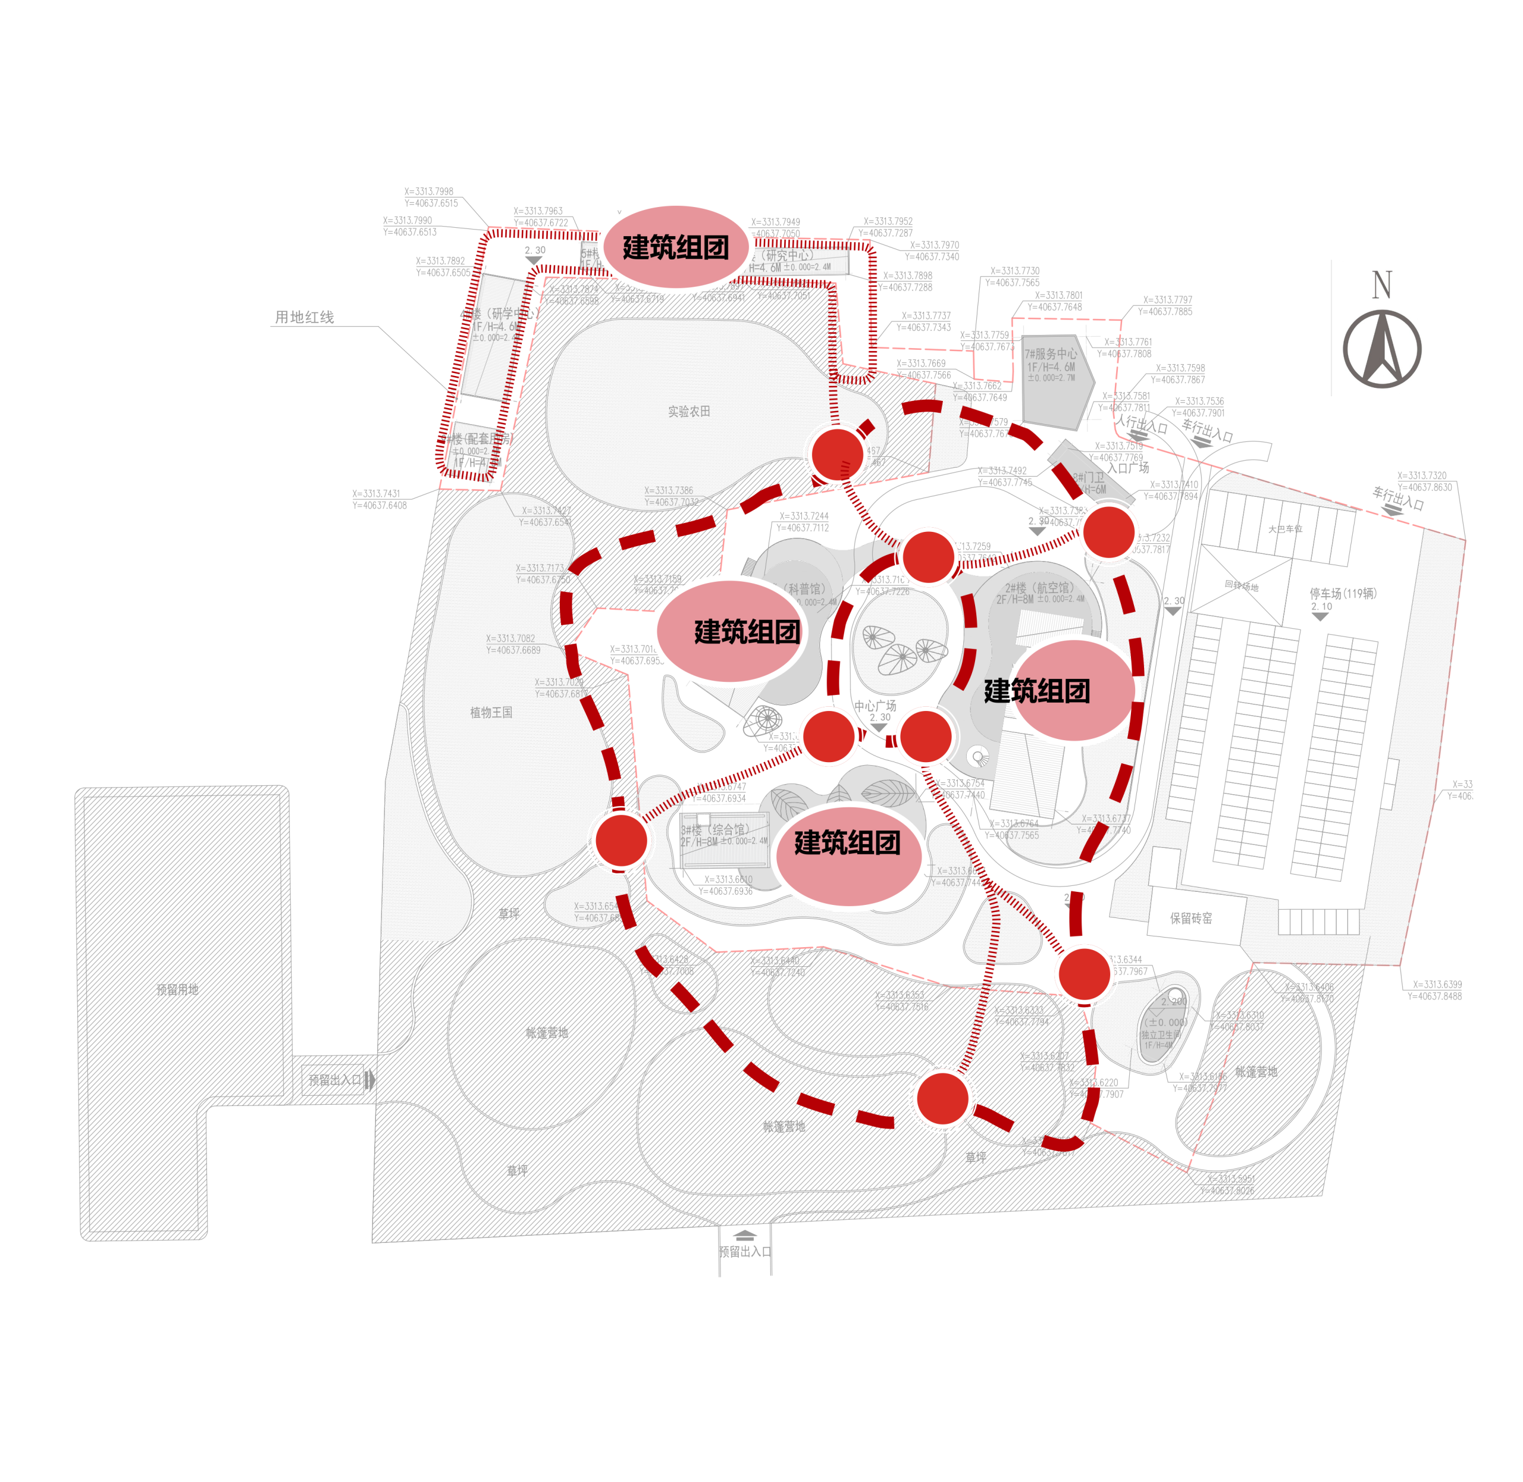
以半浦稻田为理念种子,设计将文化延续与有机生长融入乡村肌理。建筑布局取意田埂聚落,三个体量错落有致,外廊拓展活动空间,顶部化身观景平台。乡土材料与现代钢结构结合,灵活开窗与局部夹层塑造丰富通透的建筑形象。主轴直抵余姚江,形成望江通廊,环形动线串联各主题区。夯土漆的暖灰褐黄色调与村落和谐相融,建筑如从大地生长而出,延续乡土记忆,传递现代美学。

Rooted in the Banpu rice field as a conceptual seed, the design weaves cultural continuity and organic growth into the rural fabric. The layout draws from ridge-field settlements, with three volumes arranged in a staggered composition—verandas expand activity spaces while their roofs become viewing platforms. Vernacular materials meet modern steel structure, with flexible fenestration and mezzanines shaping a rich, transparent architectural language. A central axis runs from the main entrance to the Yuyao River, creating a visual corridor, while a looped circulation connects themed zones. The warm grey-brown tones of rammed-earth paint blend harmoniously with village houses, making the building appear as if grown from the land—preserving local memory while conveying a contemporary aesthetic.

项目信息 | Project Information

项目地点:浙江省宁波市江北区慈城镇

项目类型:乡建、公共建筑、科普乐园

设计内容:建筑设计、景观设计

建筑面积:5655㎡

设计时间:2025-2026

状态:建设中

Project Location: Cicheng Town, Jiangbei District, Ningbo City, Zhejiang Province

Project Type: Rural Construction, Public Architecture, Science & Education Park

Design Scope: Architectural Design, Landscape Design

Floor Area: 5,655 m²

Design Period: 2025–2026

Status: Under Construction

滚动至顶部