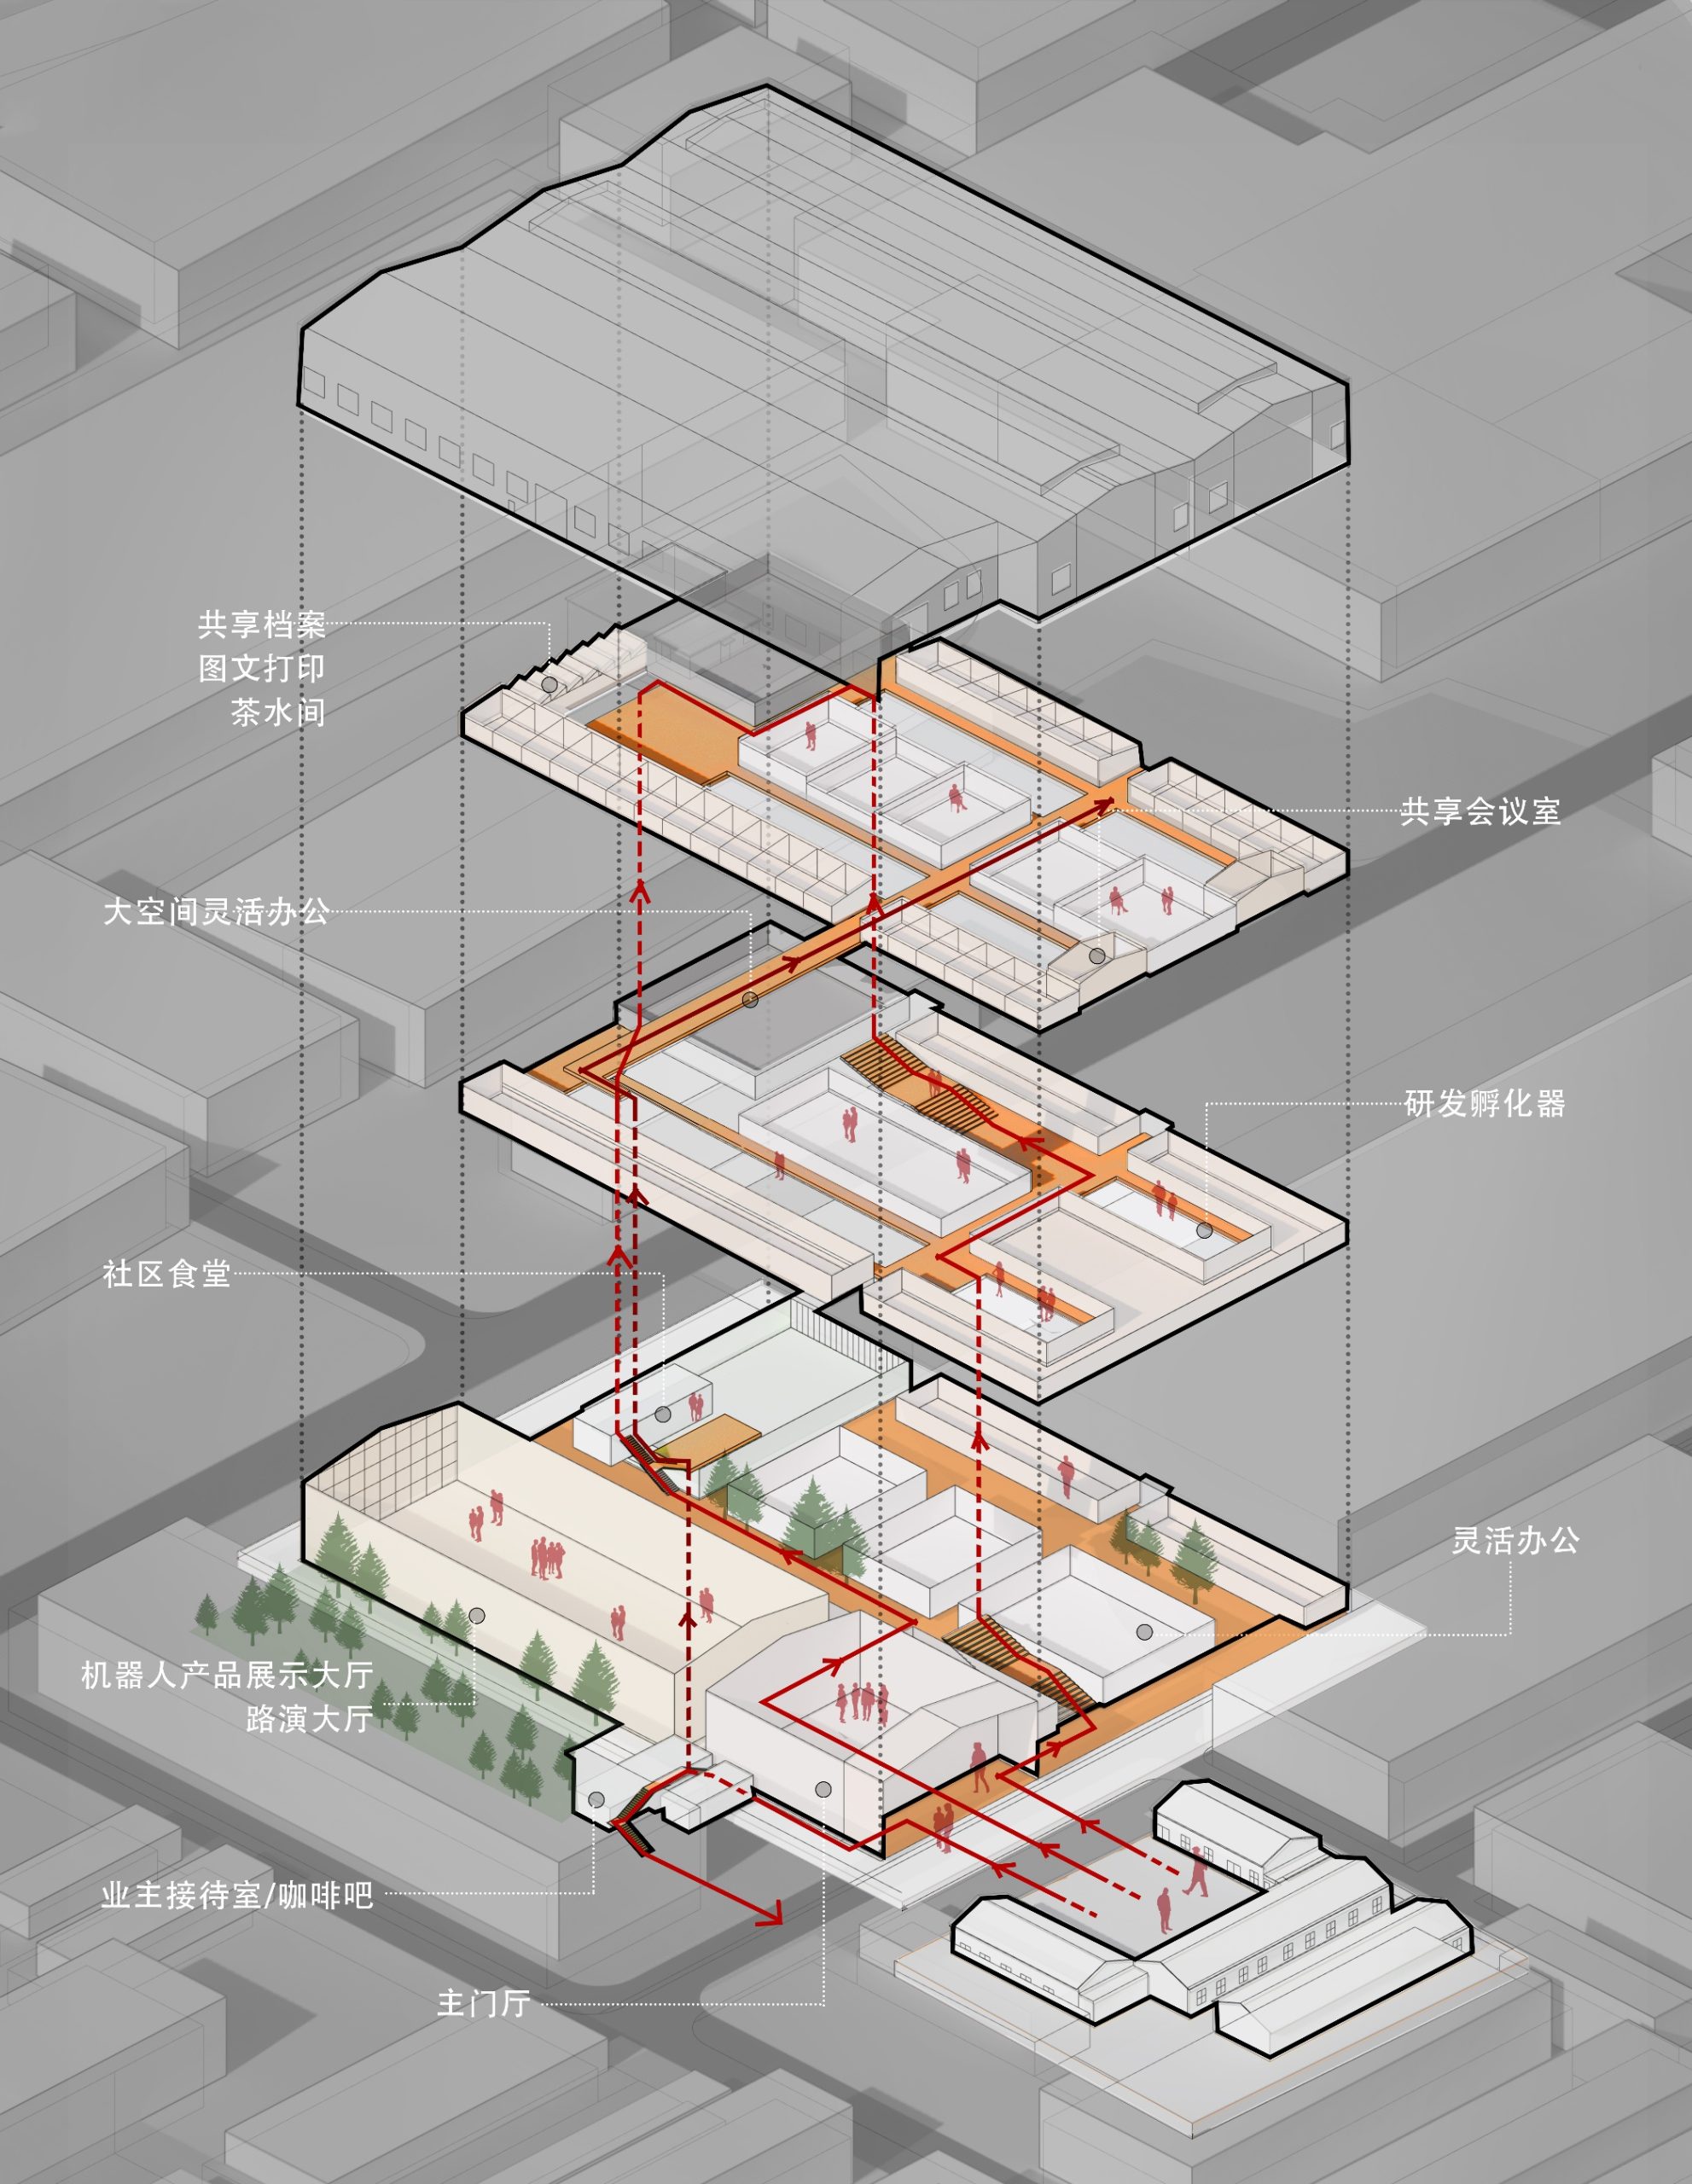
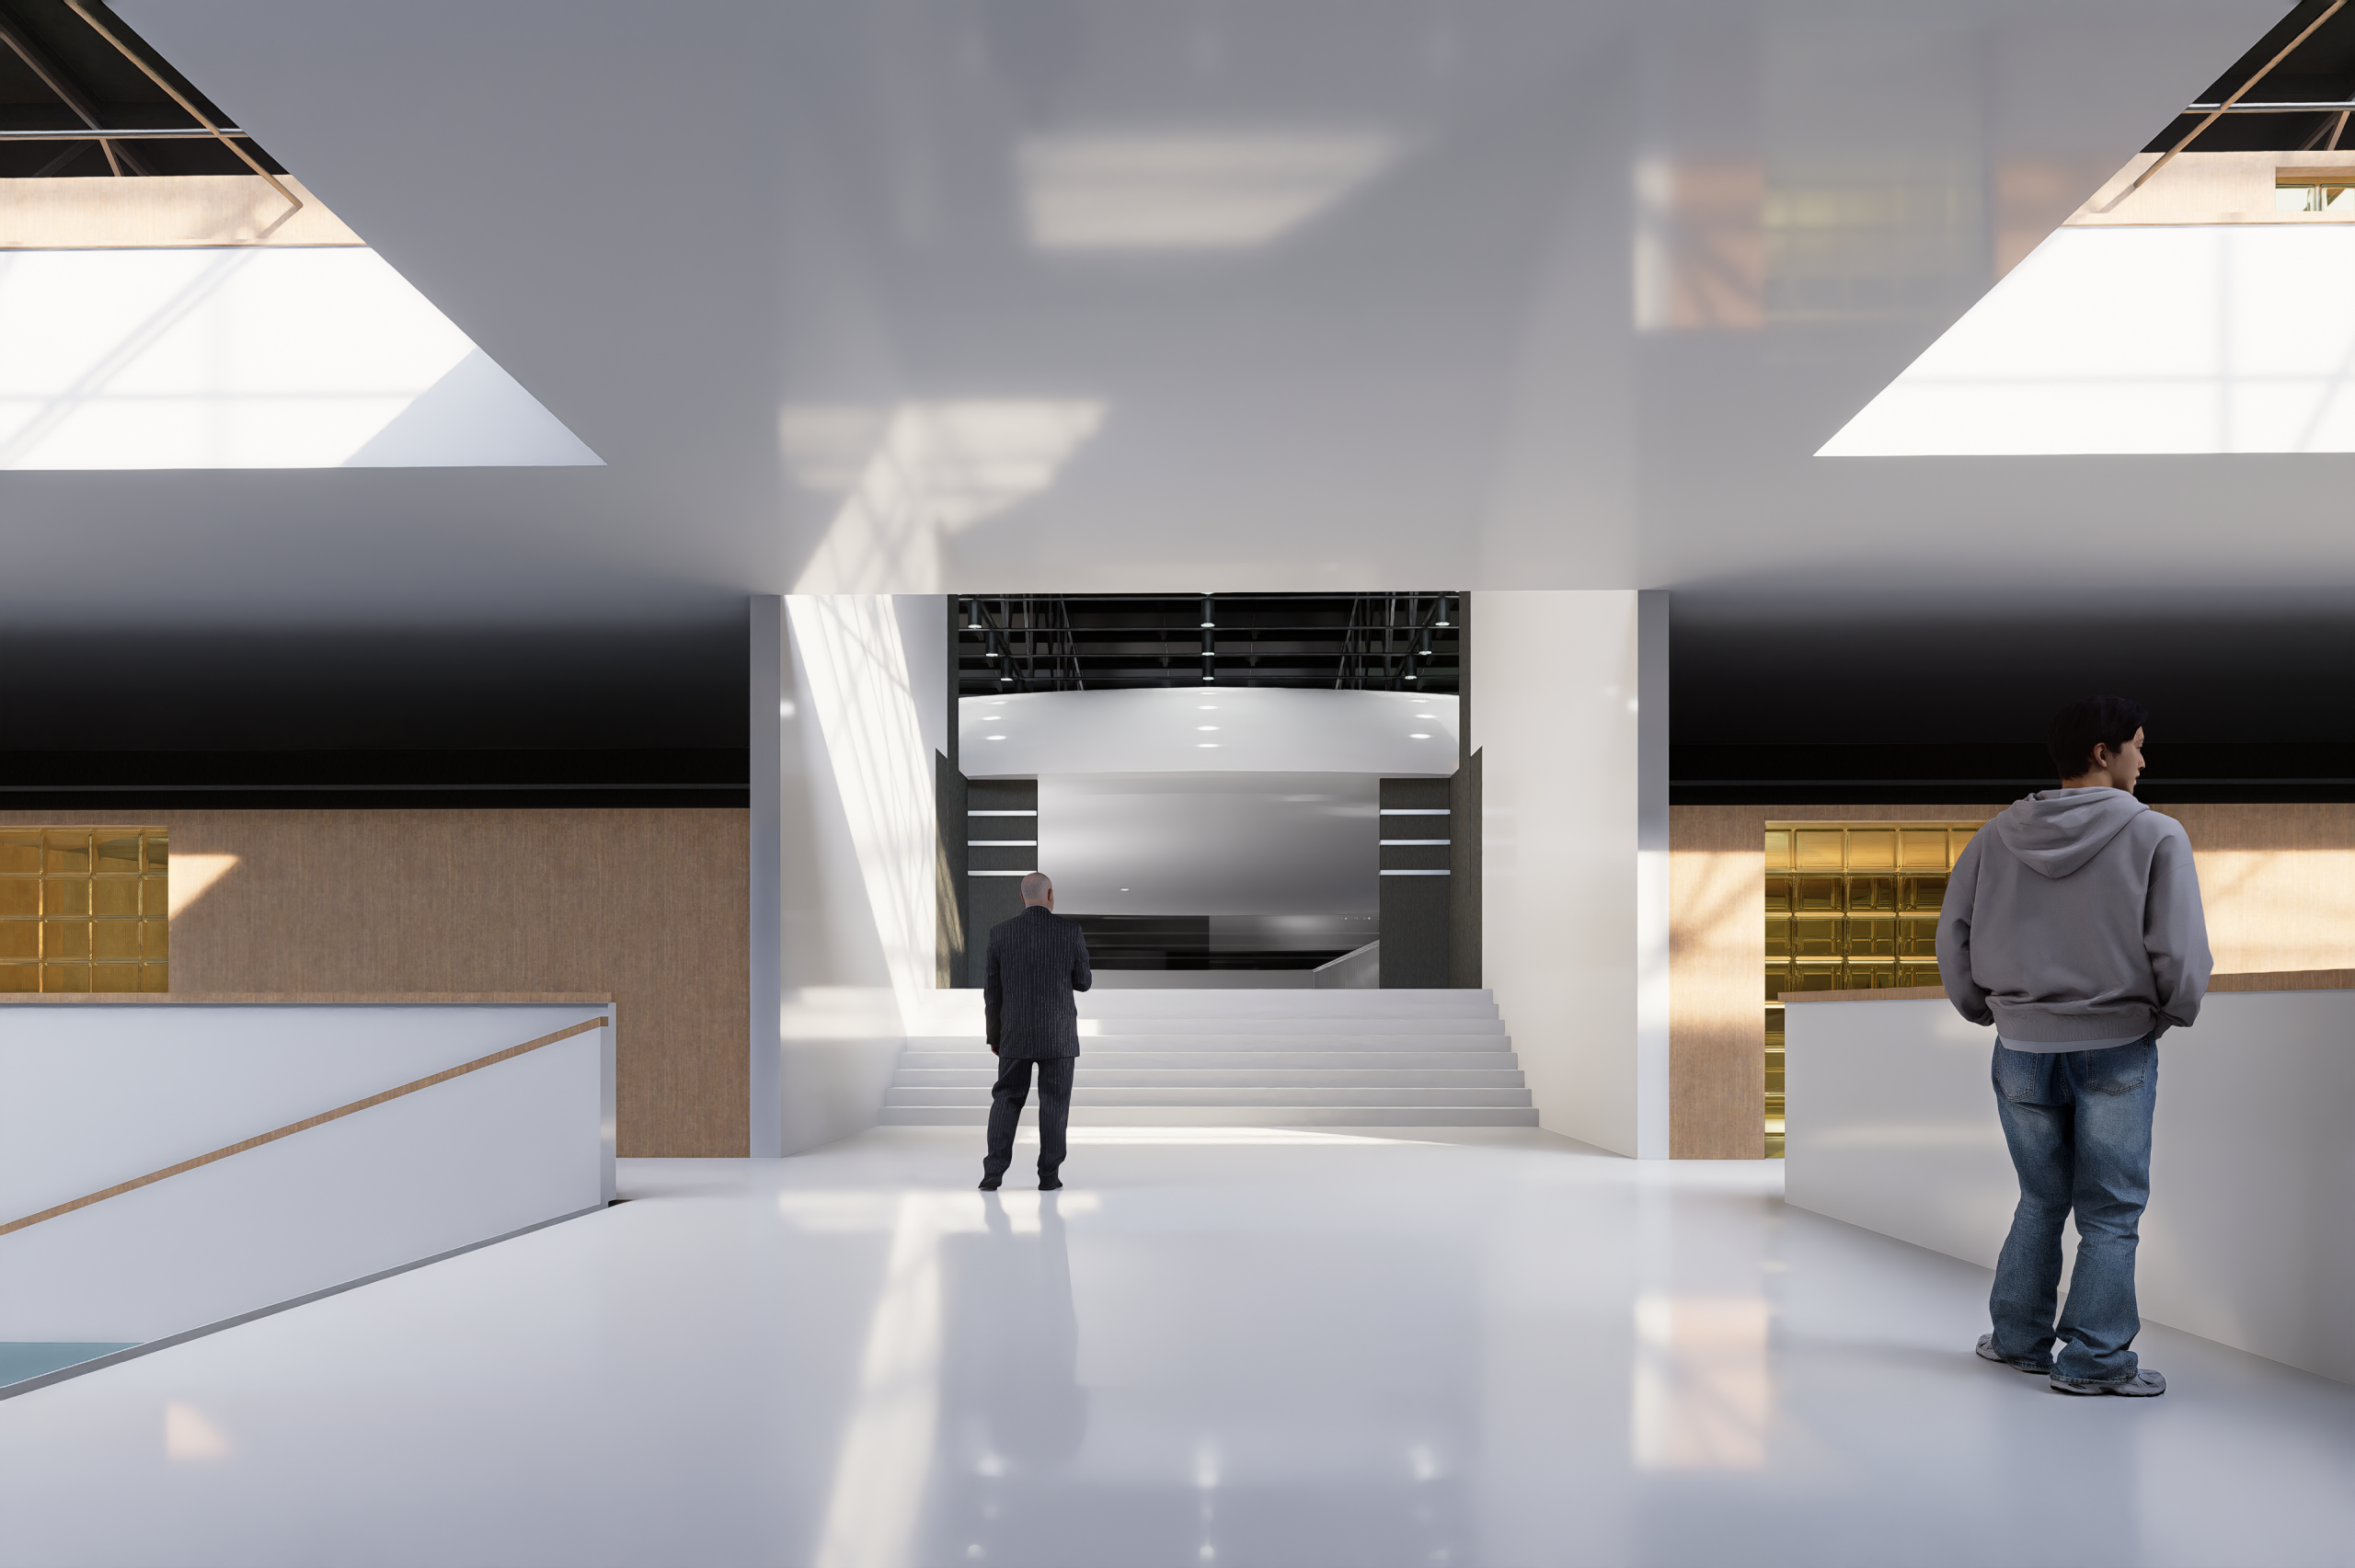

The site bears collective memories of furnace roars and red-brick warmth. The design preserves the existing structural framework, maintaining the industrial heritage’s grandeur, while local interventions with new materials, textures, and colors inject contemporary vitality. Centered on “open collaboration,” flexible incubation units adapt to dynamic team needs, while spaces for exchange, exercise, and rest intertwine with daily work to spark inspiration. The campus retains the soul of the old plant while embracing the smart era—achieving maximum potential with minimal intervention, where memory and future coexist.