张侯德之家 | Zhang Houde's House
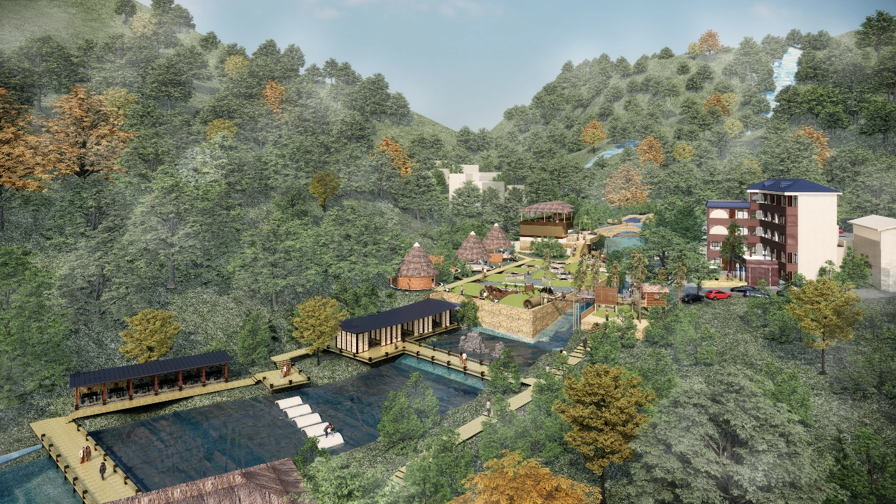
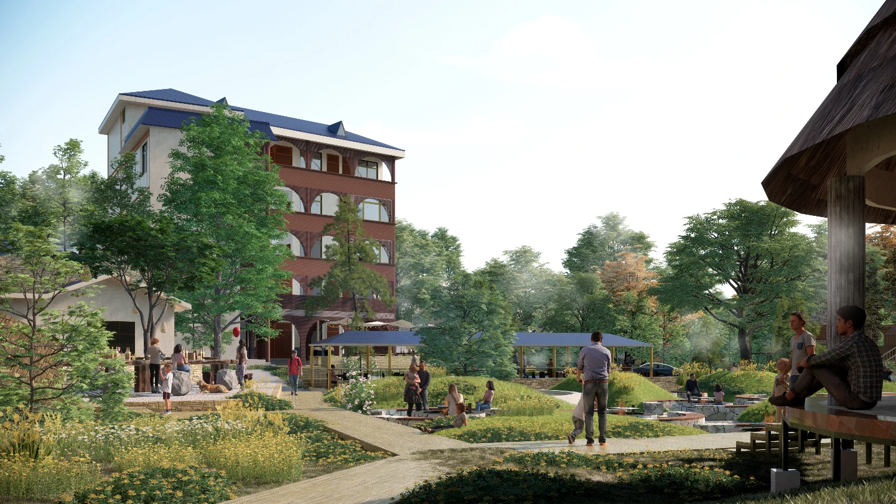
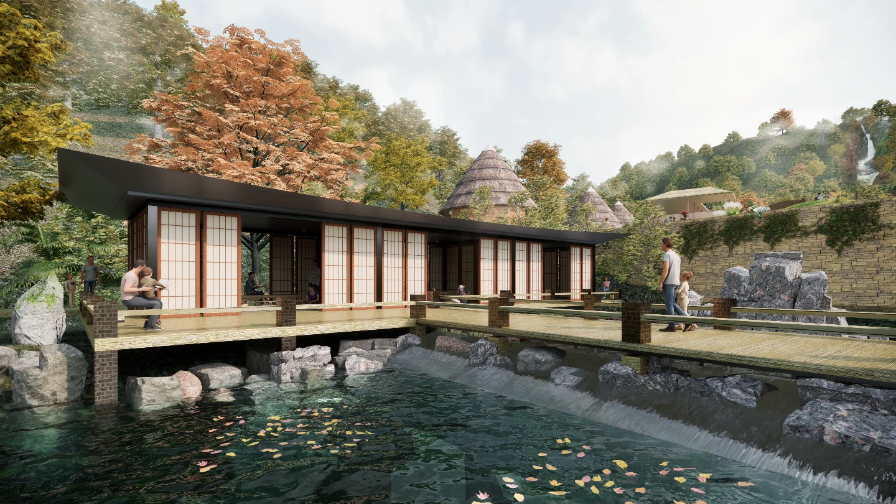
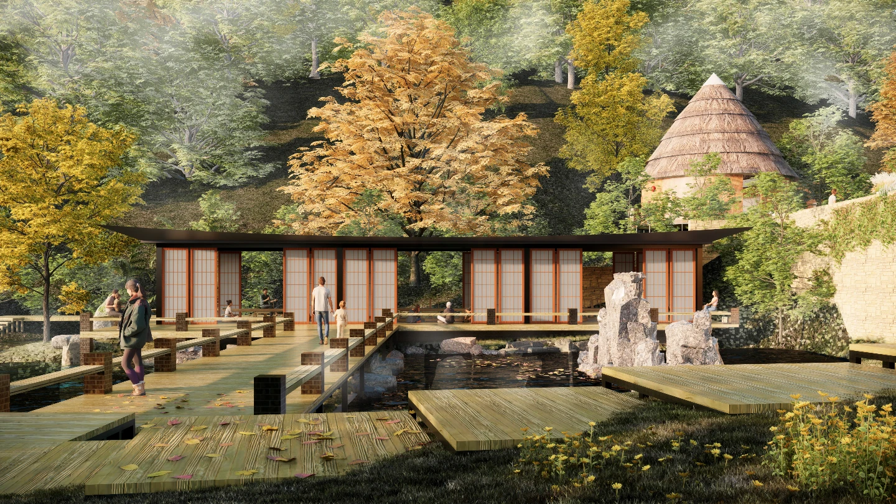

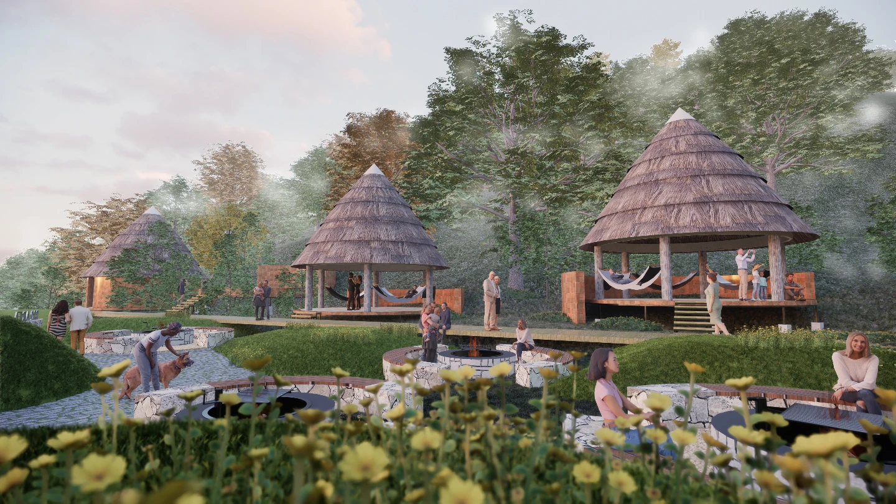
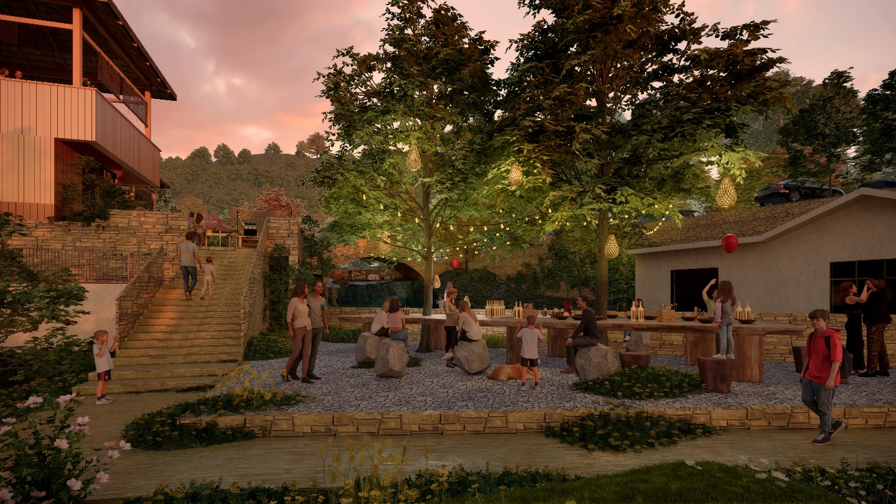
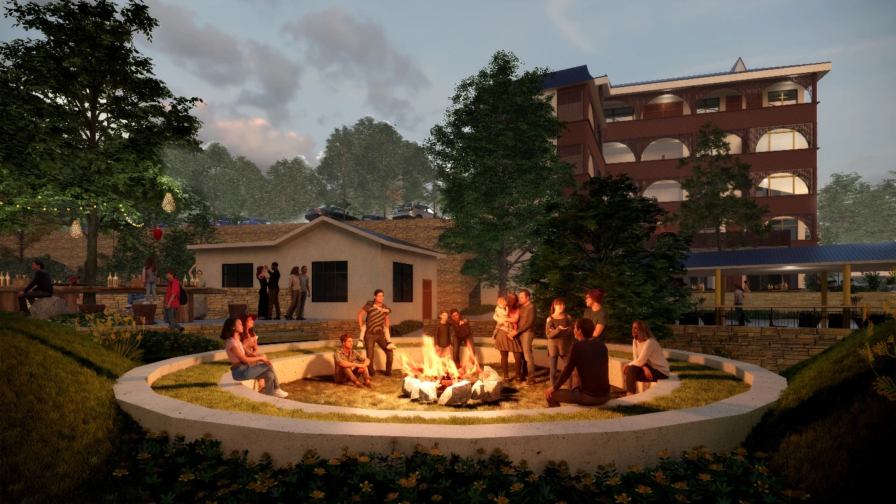
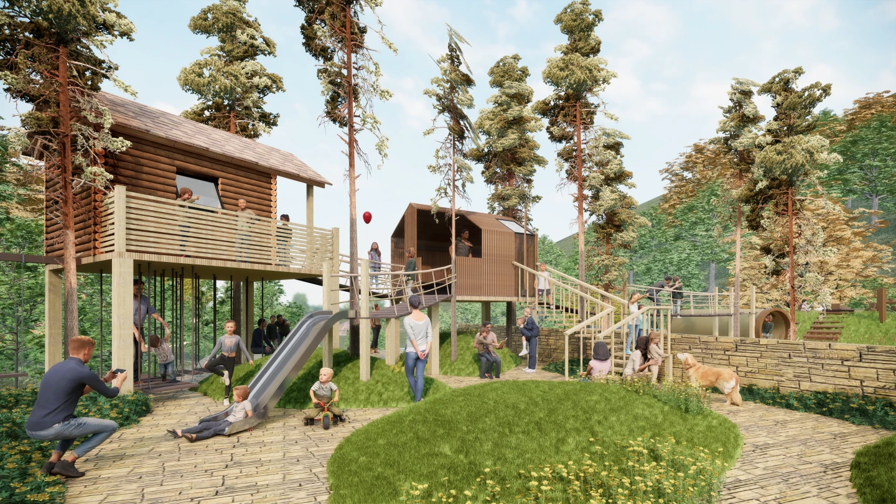
张侯德民宅以“在地性”与“低干预”为核心理念,保留主楼形制,以乡土材料与拱圈外立面重塑标志形象。沿水展开景观叙事,西岸“听风”“闻水”营造静谧,东岸“观景”“童嬉”“围火”鼓励相聚。风、水、光、火成为空间共作者,老宅蜕变为质朴而丰盈的微度假目的地。
Grounded in “localism” and “low intervention,” this project preserves the main building’s structure while using vernacular materials and arched facades to redefine its identity. Landscape narratives unfold along the waterway—the west bank evokes tranquility through “listening to wind” and “hearing water,” while the east bank invites gathering with viewing platforms, children’s play, and campfire spaces. Wind, water, light, and fire co-author the space, transforming the old residence into a modest yet rich micro-retreat destination.
图纸 | Drawings
设计团队 | Team
主创建筑师:杜洁、许文杰
设计团队:杜洁、许文杰、徐骁斌
Principal Architect: Du Jie, Xu Wenjie
Design Team: Du Jie, Xu Wenjie, Xu Xiaobin
项目信息 | Project Information
项目地点:陇南姚家寨四合村
项目类型:民宿、乡建、文旅
设计内容:建筑设计、景观设计
建筑面积:1722㎡
设计时间:2023
状态:未实施
Project Location: Sihe Village, Yaojiazhai, Longnan
Project Type: Guesthouse, Rural Construction, Cultural Tourism
Design Scope: Architectural Design, Landscape Design
Floor Area: 1,722 m²
Design Period: 2023
Status: Unrealized