
古树平台 | Ancient tree platform
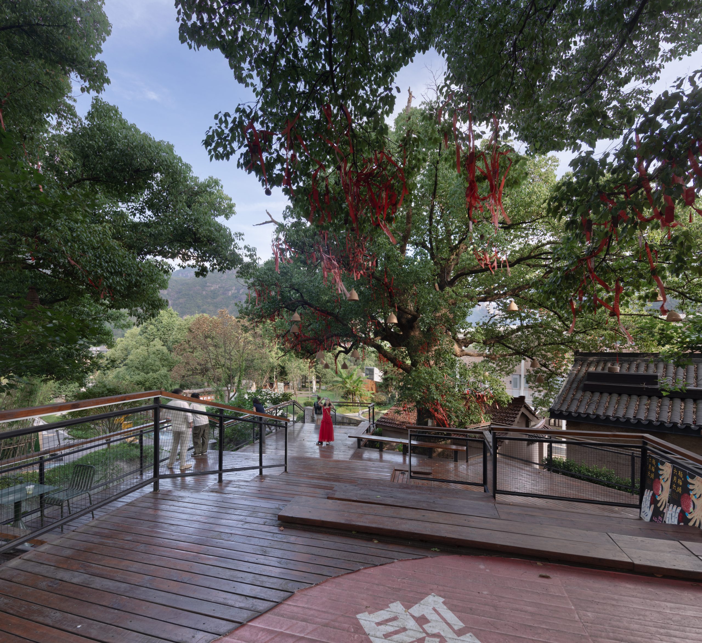
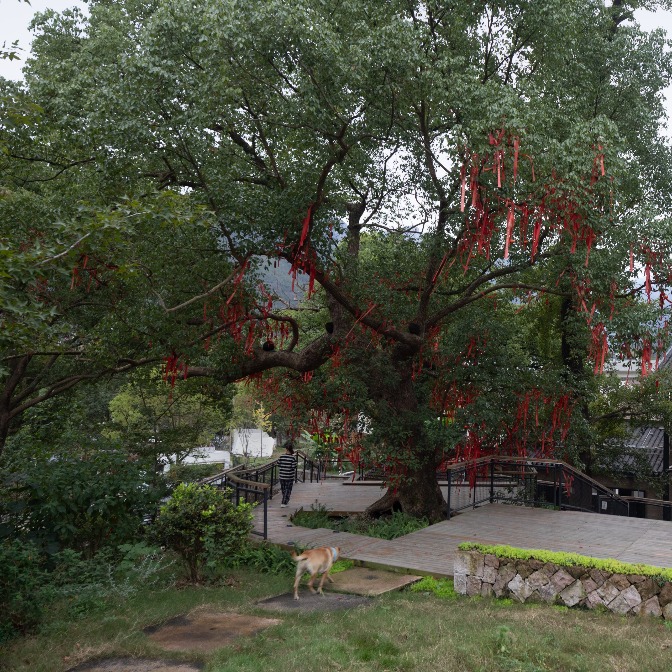
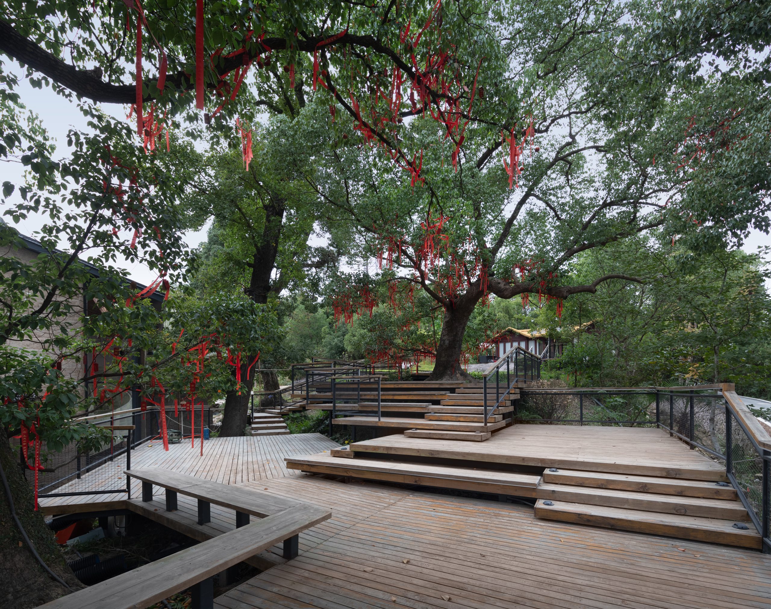
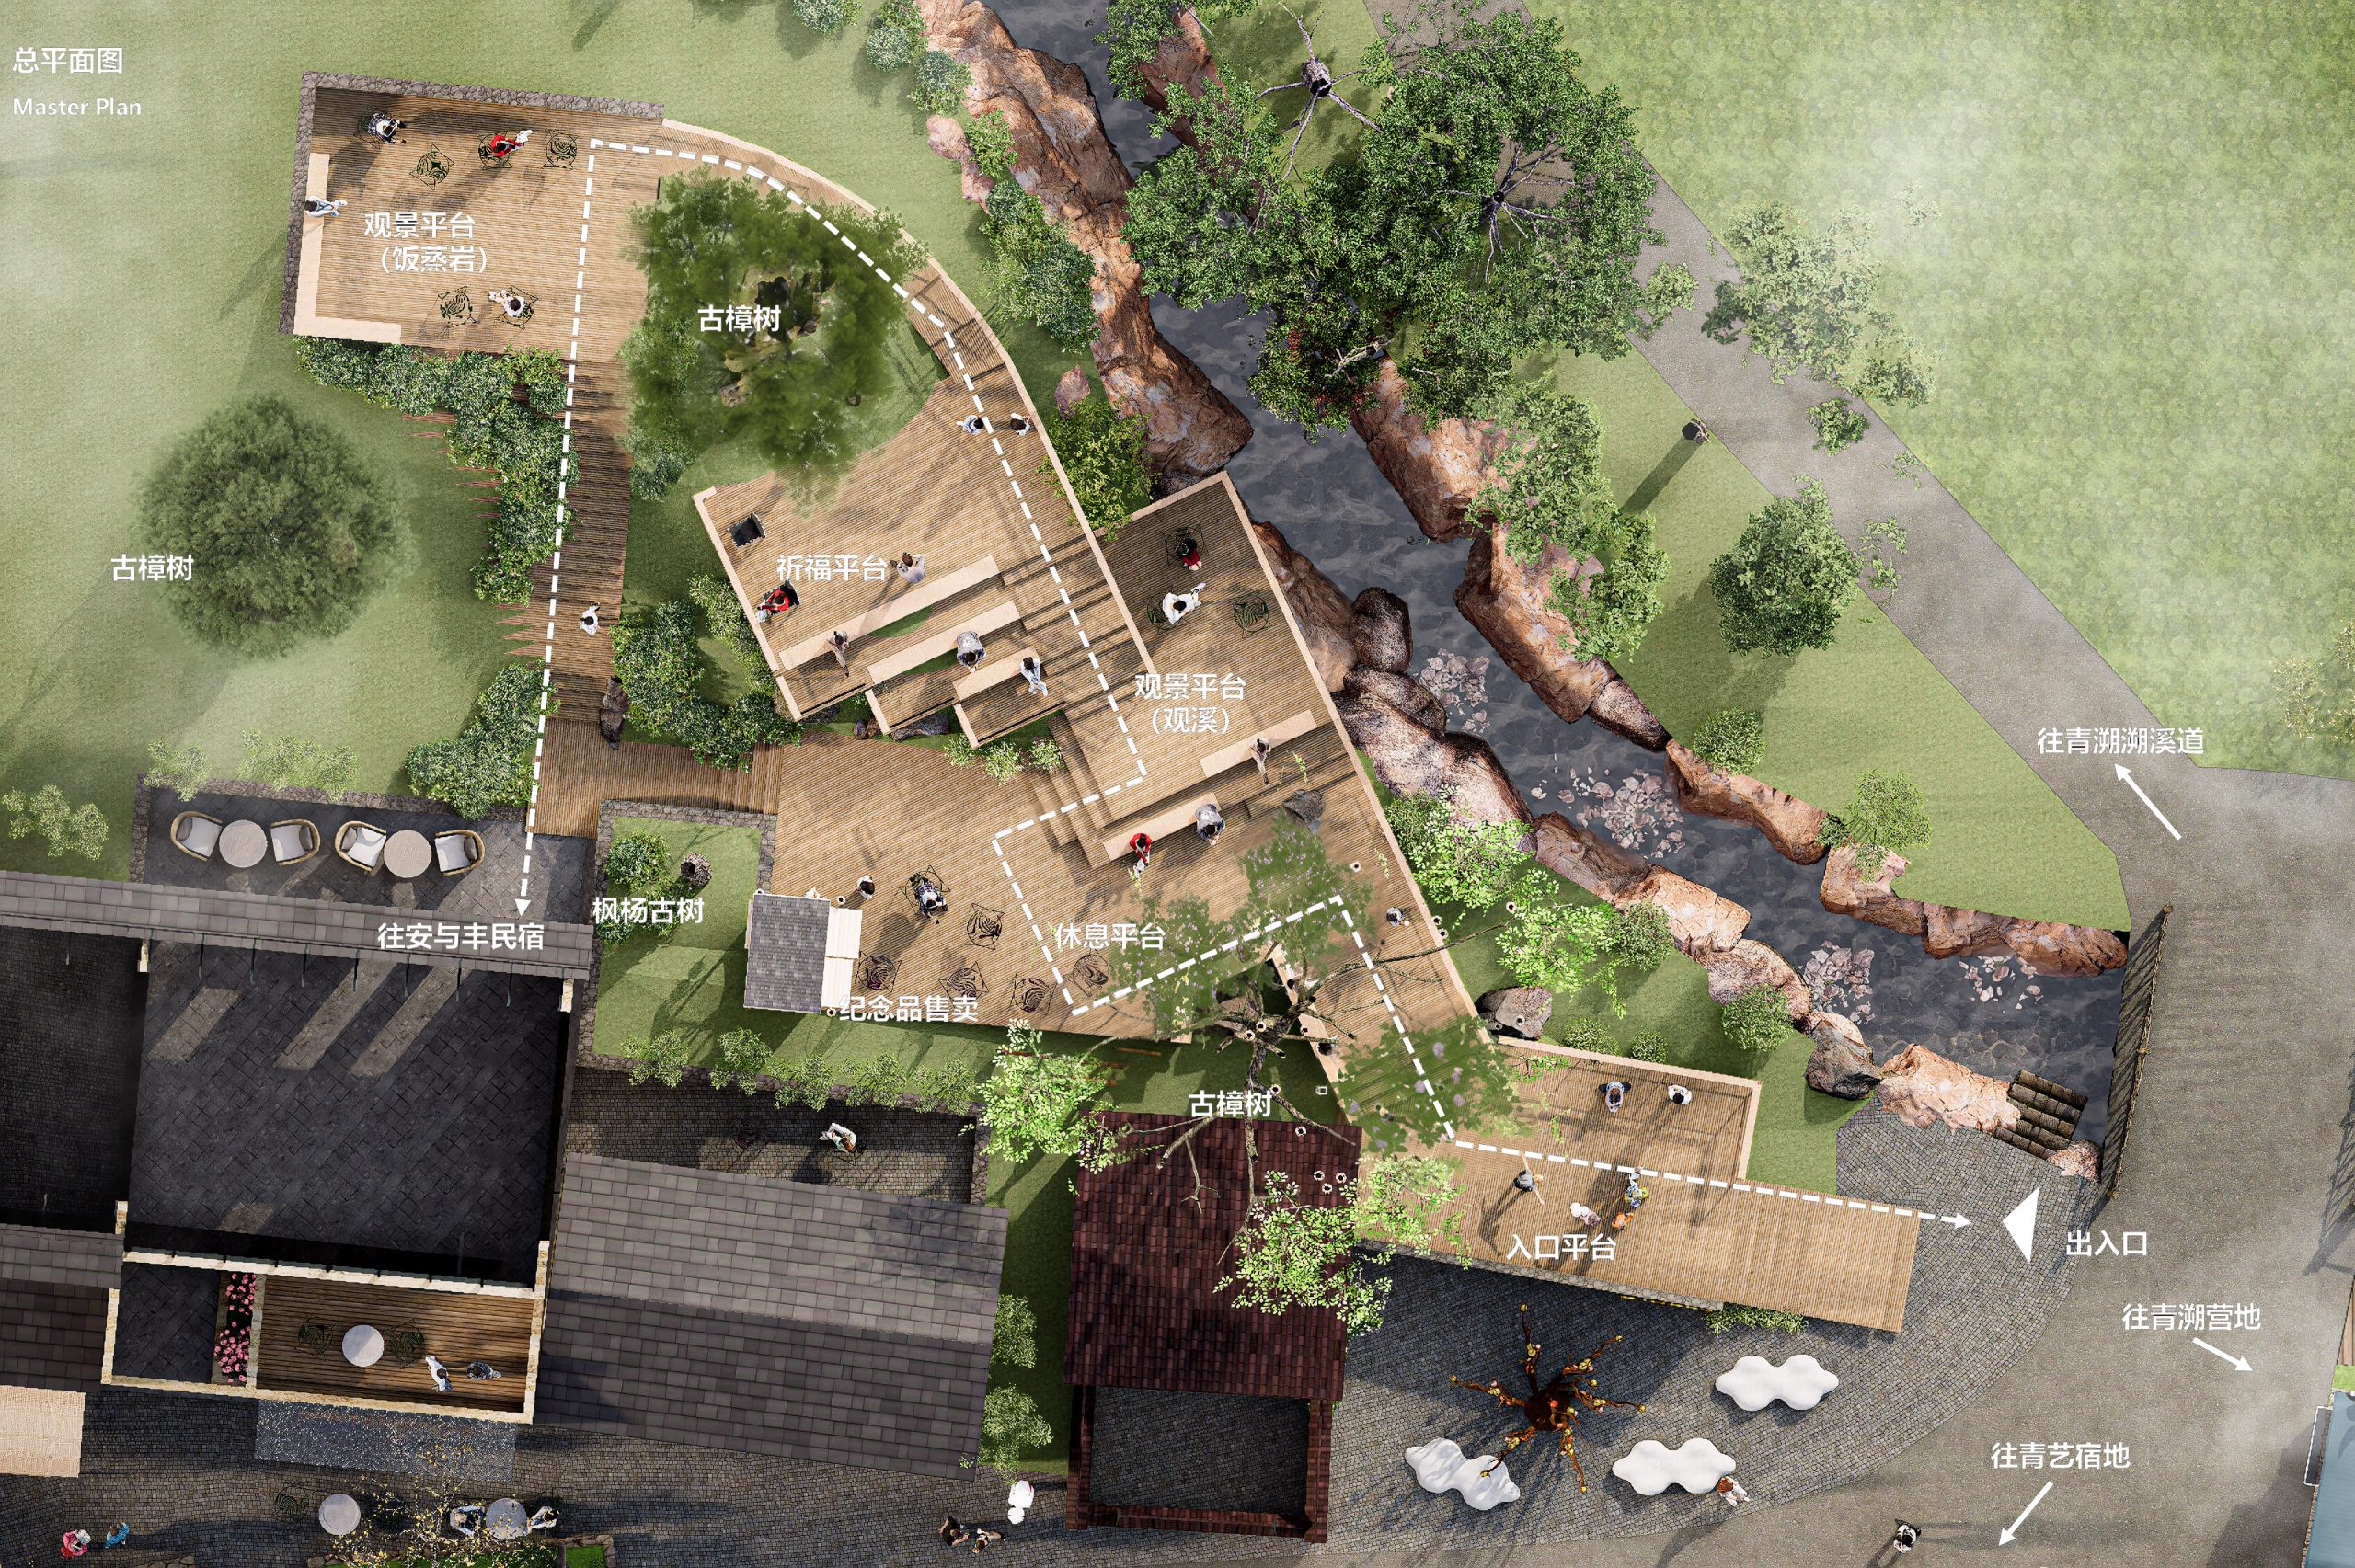
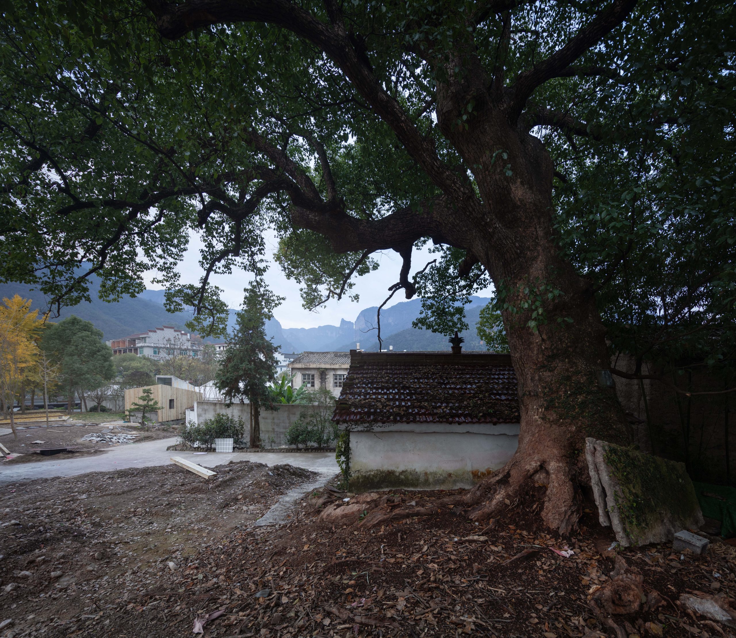
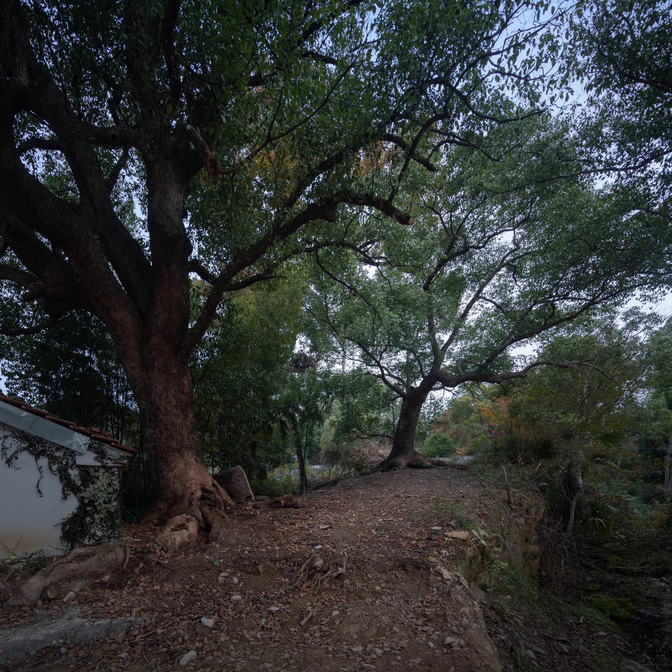
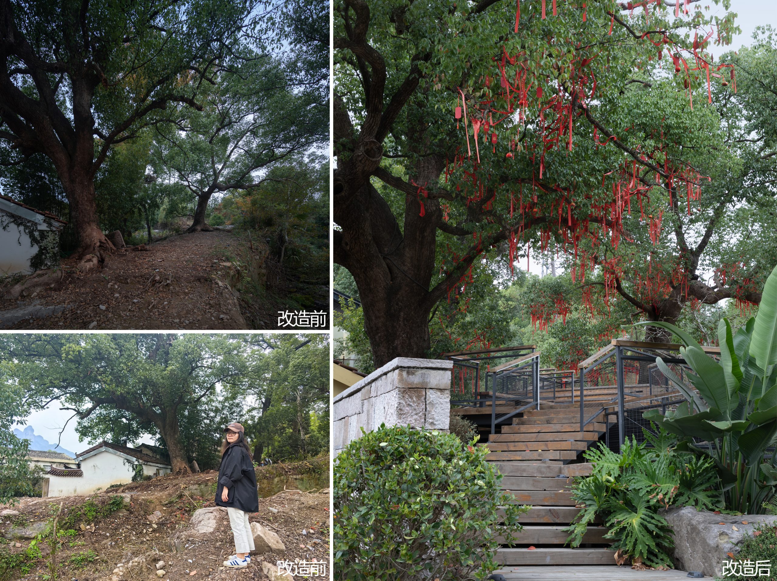
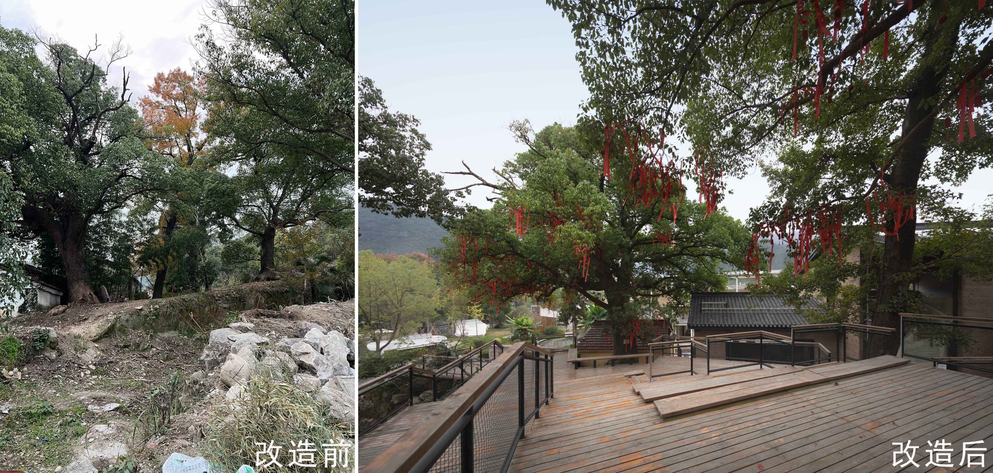
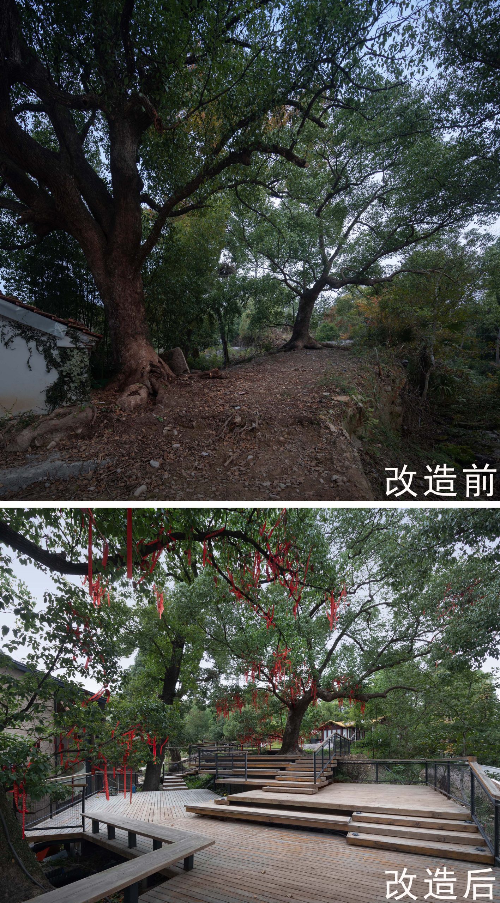
古树承载着村庄的精神记忆,场地紧邻溯溪道。设计以“轻介入”为原则,顺应地形筑造多阶木台,形成不同标高的观景、坐憩与活动空间。低阶临溪听水,高阶依树纳凉,木阶间嵌入坐凳,既容村民闲话,亦供游客远眺。采用可逆木质结构,保留原有土壤与植被,平台如同从土地中生长而出。古树依旧,溪流不息,这方木台连接记忆与当下,让村落文脉在人的使用中生生不息。
The ancient tree embodies the village’s spiritual memory, with the site lying next to a creek. Guided by “light intervention,” the design follows the terrain to build a multi-tiered wooden deck, creating viewing, seating, and activity areas at varying elevations. Lower levels reach the waterside, while upper levels rest beneath the tree’s shade. Benches are nestled between steps, inviting villagers to chat and visitors to pause. Reversible wooden construction preserves the original soil and vegetation, making the platform appear as if grown from the land. With the tree standing tall and the creek flowing on, this deck bridges memory and present, sustaining the village’s cultural heritage through human use.



改造 | Renovation
古树作为主角,统领整个场地,设计整合场地资源,以轻建造的方式植入,利用古树树冠配合场地形成场所。利用现有的三棵古树形成的场域以及存在的高差,设计成为阶梯广场空间,供游客进行打卡、休憩;古树通过悬挂当地的文化民俗纪念品(如无骨花灯),形成祈福活动空间的同时增加运营营收。
The ancient trees serve as the protagonists, commanding the entire site. The design integrates site resources through a light-touch construction approach, utilizing the canopies of the ancient trees in harmony with the terrain to shape the space. Leveraging the existing three ancient trees and the natural elevation differences, the site is conceived as a stepped plaza, offering visitors spaces for photo-taking and relaxation. Meanwhile, local cultural folk ornaments—such as boneless lanterns—are suspended from the ancient trees, creating a space for blessing activities while also generating operational revenue.
设计团队 | Team
主创建筑师:杜洁、许文杰
设计团队:杜洁、许文杰、张泉泉(景观)
合作单位:中瀚设计集团有限公司
Lead Architects: Du Jie, Xu Wenjie
Design Team: Du Jie, Xu Wenjie, Gao Mi, Song Chengji (Interior), Zhang Quanquan (Landscape)
Collaborating Firm: Zhonghan Design Group Co., Ltd.
项目信息 | Project Information
项目地点:浙江省台州市仙居县白塔镇仙景村
项目类型:改造、景观
设计内容:景观设计
占地面积:约500㎡
设计时间:2024-2025
建成时间:2025.11
业主单位:仙居县白塔镇人民政府
Project Location: Xianjing Village, Baita Town, Xianju County, Taizhou City, Zhejiang Province
Project Type: Renovation, Landscape
Design Scope: Landscape Design
Site Area: Approx. 500 m²
Design Period: 2024–2025
Completion Date: November 2025
Client: Baita Town People’s Government, Xianju County